Skip main navigation
Closed
  • $499,000

    221 Claremore Dr, Woodstock, GA 30188

    3beds
    2,059sqft
    Townhouse
    Built in 2004
    3,484 Square Feet Lot
    $502,400 Zestimate®
    $242/sqft
    $2,487 Estimated rent

    Home value

    $502,400

    $477,000 - $528,000

    $2,487/mo

    Zestimate® history
    Loading
    Loading...

    Owner options

    List your home for rent

    $2,487/mo

    Rent Zestimate®

    Find your next renter with Zillow Rental Manager. Plus, with online applications, you can quickly screen prospective tenants – for free.

    Learn more

    $2,487/mo

    Rent Zestimate®

    Refinance and save

    $6,611/mo

    Est. payment

    Refinancing to a lower rate could help reduce your monthly payments and save thousands over the life of the loan.

    See today's rates

    $6,611/mo

    Est. payment

    Explore your selling options

    Work with a Zillow partner agent

    Leverage their expertise and Zillow's premium Showcase listings to get your home seen by more buyers.

    Get started

    List with your own agent

    Get your home in front of millions of buyers by listing it on Zillow.

    Learn how to do it

    Sell it yourself

    Take full control of how buyers see your home on Zillow by listing For Sale by Owner (FSBO).

    List your home

    What's special

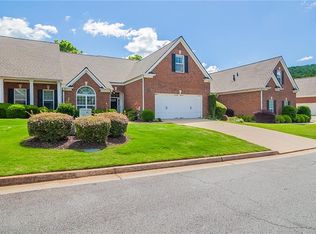
    Welcome to this gorgeous, and TURNKEY, 3-bedroom, 3-bathroom home in the highly sought-after Villas at Claremore Lake. The main level features spacious and open floor plan seamlessly connects the living, dining, and kitchen areas, perfect for both everyday living and entertaining. Beautiful hardwood floors throughout the living areas and master bedroom. Large windows throughout the home, adorned with elegant plantation shutters, allow natural light to flood the space, creating a bright and welcoming atmosphere while offering privacy and light control. The impressive vaulted ceilings add a sense of grandeur and openness to the living space, making it feel even more expansive. Adjacent to the living space, the kitchen boasts high-end stainless steel appliances (built in Dacor convection double oven and microwave, upgraded cooktop, Bosch dishwasher and Maytag refrigerator), as well as ample counter space, and stylish cabinetry, making meal prep a joy. Sophisticated crown molding accents every room, adding a touch of elegance and refinement to the home's interior. Bask in natural light all year round in the charming sunroom, ideal for relaxing with a book, enjoying your morning coffee, or hosting intimate gatherings. Or step out to enjoy the outdoors in comfort with a beautifully enclosed patio featuring screens and windows, perfect relaxation for year-round! Or have a cook out on the flagstone patio with the added convenience of an outdoor gas line for your grill which makes outdoor cooking and entertaining a breeze. The owner's suite serves as a luxurious retreat, featuring an updated walk-in shower, a beautiful double vanity with ample storage, updated countertops and a walk-in closet. The main level also hosts an additional bedroom and a full bath, providing flexibility and convenience. Ascend to the upper level to discover the third bedroom, freshly painted, and a full bath, offering versatile living arrangements. Positioned as an end unit, this home offers an extra layer of privacy, complemented by a side-entry garageCoa rare feature in the community. New Roof: 2022, Newer Water Heater: 2020. This is not considered a 55+ community, but it has all the perks of one! Enjoy the lifestyle of leisure and convenience! This community has a scenic walking trail, a picturesque community lake, and inviting swimming pool! Location is key and this home delivers on convenience. Active HOA and planned social activities. The community is strategically located within walking distance to restaurants and stores, ensuring that everything you need is just a short distance away! Only minutes away from downtown Woodstock and downtown Roswell. Don't miss the opportunity to call 221 Claremore Drive your home. This property offers not just a home, but a lifestyle of comfort and sophistication. Schedule a tour today to see all the wonderful features this home and community have to offer!

    Zillow last checked:

    Listing updated:

    Listed by:

    Paula Steen 770-335-1598,

    eXp Realty

    Bought with:

    JoAnna Smith, 401885

    Keller Williams Realty Atlanta North

    Source: GAMLS,MLS#: 10321696MLS Logo

    Facts & features

    Interior

    Bedrooms & bathrooms
    • Bedrooms: 3
    • Bathrooms: 3
    • Full bathrooms: 3
    • Main level bathrooms: 2
    • Main level bedrooms: 2
    Rooms
    • Room types: Laundry, Other, Sun Room
    Dining room
    • Features: Separate Room
    Kitchen
    • Features: Breakfast Bar, Walk-in Pantry
    Heating
    • Natural Gas
    Cooling
    • Ceiling Fan(s), Central Air
    Appliances
    • Included: Dishwasher, Disposal, Double Oven, Dryer, Microwave, Refrigerator, Washer
    • Laundry: Other
    Features
    • Bookcases, Double Vanity, Master On Main Level, Vaulted Ceiling(s), Walk-In Closet(s)
    • Flooring: Carpet, Hardwood, Other, Tile
    • Windows: Bay Window(s), Double Pane Windows
    • Basement: None
    • Number of fireplaces: 1
    • Fireplace features: Factory Built, Family Room, Gas Log
    • Common walls with other units/homes: 1 Common Wall,End Unit
    Interior area
    • Total structure area: 2,059
    • Total interior livable area: 2,059 sqft
    • Finished area above ground: 2,059
    • Finished area below ground: 0

    Property

    Parking
    • Total spaces: 2
    • Parking features: Garage, Garage Door Opener, Kitchen Level, Side/Rear Entrance
    • Has garage: Yes
    Accessibility
    • Accessibility features: Accessible Doors, Accessible Entrance
    Features
    • Levels: One and One Half
    • Stories: 1
    • Patio & porch: Patio, Screened
    • Fencing: Back Yard,Fenced
    • Body of water: None
    Lot
    • Size: 3,484 Square Feet
    • Features: Level, Private
    Details
    • Parcel number: 15N24P 047

    Construction

    Type & style
    • Home type: Townhouse
    • Architectural style: Brick 3 Side,Ranch
    • Property subtype: Townhouse
    • Attached to another structure: Yes
    Materials
    • Brick
    • Roof: Concrete
    Condition
    • Resale
    • New construction: No
    • Year built: 2004

    Utilities & green energy

    • Electric: 220 Volts
    • Sewer: Public Sewer
    • Water: Public
    • Utilities for property: Cable Available, Electricity Available, Natural Gas Available, Sewer Available, Underground Utilities, Water Available

    Community & HOA

    Community
    • Features: Clubhouse, Fitness Center, Lake, Pool, Sidewalks, Near Public Transport, Walk To Schools, Near Shopping
    • Security: Security System, Smoke Detector(s)
    • Subdivision: Villas at Claremore Lake
    HOA
    • Has HOA: Yes
    • Services included: Maintenance Structure, Maintenance Grounds, Swimming, Trash
    • HOA fee: $3,600 annually
    Location
    • Region: Woodstock

    Financial & listing details

    • Price per square foot: $242/sqft
    • Tax assessed value: $495,500
    • Annual tax amount: $747
    • Date on market: 6/20/2024
    • Cumulative days on market: 90 days
    • Listing agreement: Exclusive Agency
    • Listing terms: Cash,Conventional,FHA
    • Electric utility on property: Yes

    Price history

    DateEventPrice
    9/26/2024Sold$499,000-1.6%$242/sqft
    Source: GAMLS #10321696 Report a problem
    9/5/2024Pending sale$507,000$246/sqft
    Source: FMLS GA #7406211 Report a problem
    6/20/2024Listed for sale$507,000+167%$246/sqft
    Source: GAMLS #10321696 Report a problem
    5/3/2012Sold$189,900+25.8%$92/sqft
    Source: Public Record Report a problem
    3/6/2012Sold$151,000-20.5%$73/sqft
    Source: Public Record Report a problem
    2/19/2012Listed for sale$190,000-45.4%$92/sqft
    Source: Keller Williams - Atlanta - Woodstock #3188980 Report a problem
    3/1/2008Listing removed$348,000$169/sqft
    Source: NCI #4094 Report a problem
    2/1/2008Listed for sale$348,000+21.1%$169/sqft
    Source: NCI #4094 Report a problem
    2/28/2005Sold$287,300$140/sqft
    Source: Public Record Report a problem

    Public tax history

    YearProperty taxesTax assessment
    2025$1,617 +64.4%$198,200 +0.1%
    2024$984 +5.4%$197,936 +12.8%
    2023$933 +17.8%$175,472 +31.7%
    2022$792 +1.7%$133,252 +19.3%
    2021$779 -1.1%$111,672 -1.3%
    2020$787 -0.5%$113,172 -0.9%
    2019$791 0%$114,240 -58.8%
    2018$792 +0.1%$277,100 +5.1%
    2017$791 -0.4%$263,700 +5.5%
    2016$794 $250,000 +5.7%
    2015$794 +5%$236,600 +10.7%
    2014$756 +6%$213,800 +14.6%
    2013$713 +19%$186,500 +21%
    2012$599 -25.2%$154,100 -30.2%
    2011$801 -70.7%$220,700 +129.2%
    2010$2,734 +1.6%$96,280 -4.1%
    2009$2,692 -3.6%$100,440 -5.7%
    2008$2,793 -1%$106,520 -0.9%
    2007$2,820 +6.6%$107,440 +7.6%
    2006$2,647 +108.9%$99,880 +111.6%
    2005$1,267 $47,200
    Find assessor info on the county website

    Neighborhood: 30188

    Nearby schools

    GreatSchools rating
    Schools provided by the listing agent
    • Elementary: Little River Primary/Elementar
    • Middle: Mill Creek
    • High: River Ridge

    Source: GAMLS. This data may not be complete. We recommend contacting the local school district to confirm school assignments for this home.

    Get a cash offer in 3 minutes
    Find out how much your home could sell for in as little as 3 minutes with a no-obligation cash offer.
    Estimated market value
    $502,400
    Get a cash offer in 3 minutes
    Find out how much your home could sell for in as little as 3 minutes with a no-obligation cash offer.
    Estimated market value
    $502,400