Skip main navigation
Accepting backups
  • $265,000

    221 College St, Ferndale, MI 48220

    2beds
    1,495sqft
    : 
    Loading
    Get pre-qualified
    Single Family Residence
    Built in 1924
    3,484 Square Feet Lot
    $267,800 Zestimate®
    $177/sqft
    $-- HOA

    What's special

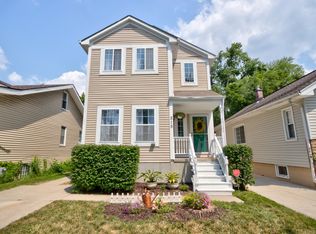
    Welcome home to this 1925 Ferndale ranch, recognized as one of Ferndale's Historical Society homes, and offering a wonderful blend of character, history, and modern day convenience. Perfectly positioned in one of the city's most walkable locations, you'll be just steps from Wilson Park and its popular dog park, a favorite neighborhood amenity for both residents and their four legged friends. Grab one of the area's best cheeseburgers at Little Ghost, just across Woodward, or head into downtown Ferndale to enjoy its vibrant mix of restaurants, coffee shops, and year round events. Inside, you'll find an inviting open concept layout where the living and dining spaces flow seamlessly into the kitchen. Natural hardwood floors extend throughout the main level, which features two comfortable bedrooms and an updated full bath with penny tile flooring. The finished lower level adds additional living space, complete with a spacious recreation area featuring a projector and screen, shuffleboard table, and couches that are all included with the sale. A bonus room and recently renovated half bath provide flexible space for guests, a home office or small gym. Spend the summer months relaxing in the fully fenced backyard. Additional highlights include a private driveway, garden shed, low maintenance vinyl siding and windows, and all appliances included. The hanging pot rack in the kitchen and the storage bench/coat rack in the mudroom will remain with the home. Previously configured as a one car garage, the shed space offers the potential to be converted back if desired.
    11 days
    |
    949
    |
    87
    |

    Zillow last checked:

    Listing updated:

    Listed by:

    Mackenzie Hicks 248-561-6262,

    @properties Christie's Int'l R.E. Birmingham 248-850-8632

    Source: Realcomp II,MLS#: 20261047988MLS Logo

      Facts & features

      Interior

      Bedrooms & bathrooms
      • Bedrooms: 2
      • Bathrooms: 2
      • Full bathrooms: 1
      • 1/2 bathrooms: 1
      Bedroom
      • Level: Entry
      • Area: 120
      • Dimensions: 12 X 10
      Bedroom
      • Level: Entry
      • Area: 120
      • Dimensions: 12 X 10
      Other
      • Level: Entry
      • Area: 56
      • Dimensions: 8 X 7
      Other
      • Level: Basement
      • Area: 35
      • Dimensions: 7 X 5
      Bonus room
      • Level: Basement
      • Area: 90
      • Dimensions: 10 X 9
      Dining room
      • Level: Entry
      • Area: 130
      • Dimensions: 13 X 10
      Kitchen
      • Level: Entry
      • Area: 80
      • Dimensions: 10 X 8
      Heating
      • Forced Air, Natural Gas
      Cooling
      • Ceiling Fans, Central Air
      Features
      • Basement: Finished
      • Has fireplace: No
      Interior area
      • Total interior livable area: 1,495 sqft
      • Finished area above ground: 872
      • Finished area below ground: 623

      Property

      Parking
      • Parking features: No Garage
      Features
      • Levels: One
      • Stories: 1
      • Entry location: GroundLevelwSteps
      • Patio & porch: Deck, Patio
      • Pool features: None
      • Fencing: Fenced
      Lot
      • Size: 3,484 Square Feet
      • Dimensions: 33 x 108.9
      Details
      • Additional structures: Sheds
      • Parcel number: 2534205029
      • Special conditions: Short Sale No,Standard

      Construction

      Type & style
      • Home type: SingleFamily
      • Architectural style: Ranch
      • Property subtype: Single Family Residence
      Materials
      • Stone, Vinyl Siding
      • Foundation: Basement, Block
      Condition
      • New construction: No
      • Year built: 1924

      Utilities & green energy

      • Sewer: Sewer At Street
      • Water: Public

      Community & HOA

      Community
      • Subdivision: THE LITTLE FARMS
      HOA
      • Has HOA: No
      Location
      • Region: Ferndale

      Financial & listing details

      • Price per square foot: $177/sqft
      • Tax assessed value: $117,300
      • Annual tax amount: $5,991
      • Date on market: 6/26/2026
      • Cumulative days on market: 11 days
      • Listing agreement: Exclusive Right To Sell
      • Listing terms: Cash,Conventional,FHA
      • Exclusions: Exclusion(s) Do Not Exist

        Estimated market value

        $267,800

        $254,000 - $281,000

        $2,078/mo

        Price history

        DateEventPrice
        6/26/2026Listed for sale$265,000+5.6%$177/sqft
        Source: Realcomp II #20261047988 Report a problem
        5/25/2023Sold$251,000+9.1%$168/sqft
        Source: Realcomp II #20230028091 Report a problem
        5/1/2023Pending sale$229,999$154/sqft
        Source: Realcomp II #20230028091 Report a problem
        4/28/2023Listed for sale$229,999+39.4%$154/sqft
        Source: Realcomp II #20230028091 Report a problem
        5/22/2019Sold$165,000+3.1%$110/sqft
        Source: Public Record Report a problem
        4/11/2019Listed for sale$160,000+48.1%$107/sqft
        Source: Rocket Homes Real Estate LLC #219030952 Report a problem
        6/4/2015Sold$108,000-15.6%$72/sqft
        Source: Public Record Report a problem
        1/23/2003Sold$127,900+155.8%$86/sqft
        Source: Public Record Report a problem
        5/14/1996Sold$50,000$33/sqft
        Source: Public Record Report a problem

        Public tax history

        YearProperty taxesTax assessment
        2024$4,949 -23%$114,030 +15.5%
        2023$6,424 +32.7%$98,760 +5.9%
        2022$4,840 +2.1%$93,290 +5.9%
        2021$4,740 $88,090 +3.9%
        2020-- $84,780 +9.6%
        2019$3,182 +0.9%$77,370 +14.9%
        2018$3,153 +1.2%$67,320 +3%
        2017$3,114 $65,390 +23.5%
        2016$3,114 $52,930 +39%
        2015-- $38,090 +18.4%
        2014-- $32,170 -1%
        2011-- $32,510 -23.5%
        2010$2,164 -16.7%$42,490 -17.4%
        2009$2,598 -5.5%$51,470 -58%
        2005$2,748 $122,650 +106.3%
        2003-- $59,440 +12.9%
        2002-- $52,640 +108.1%
        2001$1,348 +4.3%$25,300 +3.2%
        2000$1,293 $24,520
        Find assessor info on the county website

        Monthly payment

        Est. payment

        Payment breakdown

        Explore the cost of this home by adjusting the details. Changes won't be saved.
        All calculations are estimates and provided by Zillow, Inc. for informational purposes only. Actual amounts may vary.
        HOA fees may include property taxes on listings classified as Co-Ops. Contact the listing agent and/or owner for fee details.
        Mortgage interest rates are dependent on a number of factors, including credit score, down payment, and repayment length. Interest rate data provided by Zillow Group Marketplace, Inc. as of 1/1/1970 from various mortgage lenders with which we have lead or other similar arrangements; the Estimated Payment is an average of those rates.
        See how much you could borrow to make a competitive offer.

        Climate risks

        Neighborhood: 48220

        Getting around

        84 / 100
        Very Walkable
        72 / 100
        Very Bikeable

        Nearby schools

        GreatSchools rating

        A local agent can set up tours, give advice and negotiate with sellers.

        Browse local experts

        Similar homes