Skip main navigation
Closed
  • $765,000

    221 Coopers Dr, Hendersonville, NC 28739

    4beds
    2,354sqft
    Single Family Residence
    Built in 2026
    1.25 Acres Lot
    $769,900 Zestimate®
    $325/sqft
    $3,171 Estimated rent

    Home value

    $769,900

    $731,000 - $808,000

    $3,171/mo

    Zestimate® history
    Loading
    Loading...

    Owner options

    List your home for rent

    $3,171/mo

    Rent Zestimate®

    Find your next renter with Zillow Rental Manager. Plus, with online applications, you can quickly screen prospective tenants – for free.

    Learn more

    $3,171/mo

    Rent Zestimate®

    Refinance and save

    $4,509/mo

    Est. payment

    Refinancing to a lower rate could help reduce your monthly payments and save thousands over the life of the loan.

    See today's rates

    $4,509/mo

    Est. payment

    Explore your selling options

    Work with a Zillow partner agent

    Leverage their expertise and Zillow's premium Showcase listings to get your home seen by more buyers.

    Get started

    List with your own agent

    Get your home in front of millions of buyers by listing it on Zillow.

    Learn how to do it

    Sell it yourself

    Take full control of how buyers see your home on Zillow by listing For Sale by Owner (FSBO).

    List your home

    What's special

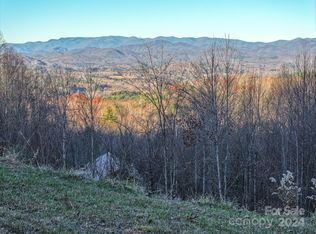
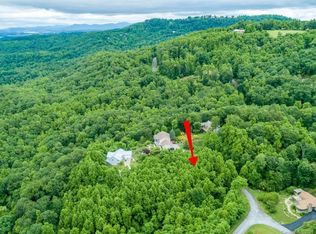
    Experience elevated mountain living in this stunning private luxury retreat offering over 2,300 square feet of thoughtfully designed space and breathtaking long-range mountain views from every bedroom, the kitchen, and the living room. Situated on over an acre of land, this exceptional 4-bedroom, 3.5-bath home combines modern luxury with unforgettable scenery. Designed to embrace the views, the home features an expansive 1,000+ square foot wraparound covered porch—perfect for relaxing, entertaining, and enjoying the beauty of the mountains from every angle. Inside, the open-concept living area is highlighted by soaring windows and a sleek electric fireplace that creates a warm and inviting atmosphere filled with natural light. The gourmet kitchen with custom cabinets, quartz counter tops and walk-in pantry flows seamlessly into the main living space and is designed for both functionality and style. Smart motion-sensing lighting is featured throughout the entire home, while every bathroom offers elevated finishes including floating vanities with integrated lighting, smart mirrors, and smart toilets. The spacious primary suite is conveniently located on the main level and features heated bathroom floors, a luxurious spa-inspired bath, and a large walk-in closet. A custom staircase with integrated flood lighting leads to the second floor, where you’ll find three additional bedrooms and a dedicated laundry room. One upstairs bedroom features its own ensuite bathroom with a walk-in shower and private closet, making it ideal for guests or multi-generational living. This extraordinary home offers the perfect blend of luxury, technology, privacy, and mountain beauty in every detail.

    Zillow last checked:

    Listing updated:

    Listed by:

    Aleksey Davidchuk alexmoveshomes@gmail.com,

    NextHome Partners

    Bought with:

    Jeremy Purcell

    Sandra Purcell & Associates

    Source: Canopy MLS as distributed by MLS GRID,MLS#: 4384454MLS Logo

    Facts & features

    Interior

    Bedrooms & bathrooms
    • Bedrooms: 4
    • Bathrooms: 4
    • Full bathrooms: 3
    • 1/2 bathrooms: 1
    • Main level bedrooms: 1
    Primary bedroom
    • Level: Main
    Bedroom s
    • Level: Upper
    Bedroom s
    • Level: Upper
    Bedroom s
    • Level: Upper
    Bathroom full
    • Level: Main
    Bathroom half
    • Level: Main
    Bathroom full
    • Level: Upper
    Bathroom full
    • Level: Upper
    Kitchen
    • Level: Main
    Living room
    • Level: Main
    Heating
    • Central, Electric, Forced Air
    Cooling
    • Ceiling Fan(s), Central Air, Dual, Electric
    Appliances
    • Included: Dishwasher, Electric Oven, Electric Range, Exhaust Fan, Exhaust Hood, Refrigerator with Ice Maker
    • Laundry: Electric Dryer Hookup, Laundry Room, Upper Level, Washer Hookup
    Features
    • Flooring: Wood
    • Doors: Insulated Door(s)
    • Windows: Insulated Windows
    • Has basement: No
    Interior area
    • Total structure area: 2,354
    • Total interior livable area: 2,354 sqft
    • Finished area above ground: 2,354
    • Finished area below ground: 0

    Property

    Parking
    • Total spaces: 2
    • Parking features: Driveway, Attached Garage, Garage Door Opener, Garage Faces Front, Garage on Main Level
    • Attached garage spaces: 2
    • Has uncovered spaces: Yes
    Features
    • Levels: Two
    • Stories: 2
    • Patio & porch: Covered, Porch, Side Porch, Wrap Around
    • Has view: Yes
    • View description: Long Range, Mountain(s)
    Lot
    • Size: 1.25 Acres
    • Features: Cleared, Hilly, Paved, Private, Wooded, Views
    Details
    • Parcel number: 1006602
    • Zoning: R2R
    • Special conditions: Standard

    Construction

    Type & style
    • Home type: SingleFamily
    • Architectural style: European,Modern
    • Property subtype: Single Family Residence
    Materials
    • Hardboard Siding
    • Foundation: Crawl Space
    Condition
    • New construction: Yes
    • Year built: 2026

    Utilities & green energy

    • Sewer: Septic Installed
    • Water: City

    Community & HOA

    Community
    • Security: Carbon Monoxide Detector(s), Smoke Detector(s)
    • Subdivision: Rambling Hills
    Location
    • Region: Hendersonville

    Financial & listing details

    • Price per square foot: $325/sqft
    • Tax assessed value: $60,300
    • Annual tax amount: $314
    • Date on market: 5/21/2026
    • Cumulative days on market: 21 days
    • Listing terms: Cash,Conventional
    • Road surface type: Concrete, Paved

    Price history

    DateEventPrice
    7/10/2026Sold$765,000-1.8%$325/sqft
    Source: Canopy MLS as distributed by MLS GRID #4384454 Report a problem
    5/21/2026Listed for sale$779,000+873.8%$331/sqft
    Source: Canopy MLS as distributed by MLS GRID #4384454 Report a problem
    7/18/2025Sold$80,000+40.4%$34/sqft
    Source: Public Record Report a problem
    6/6/2022Sold$57,000$24/sqft
    Source: Public Record Report a problem

    Public tax history

    YearProperty taxesTax assessment
    2025$314 $60,300
    2024$314 $60,300
    2023$314 +8%$60,300 +37%
    2022$291 $44,000
    2021-- $44,000
    2020$291 $44,000
    2019$291 $44,000
    2018$291 +0.2%$44,000
    2017$290 $44,000
    2016-- $44,000
    2015-- $44,000
    2014-- $44,000
    2013-- $44,000
    2012-- $44,000
    2011-- $44,000 -20%
    2010-- $55,000
    2009-- $55,000
    2008-- $55,000
    2007-- $55,000
    Find assessor info on the county website

    Neighborhood: 28739

    Nearby schools

    GreatSchools rating
    Schools provided by the listing agent
    • Elementary: Etowah
    • Middle: Rugby
    • High: West Henderson

    Source: Canopy MLS as distributed by MLS GRID. This data may not be complete. We recommend contacting the local school district to confirm school assignments for this home.

    Get a cash offer in 3 minutes
    Find out how much your home could sell for in as little as 3 minutes with a no-obligation cash offer.
    Estimated market value
    $769,900
    Get a cash offer in 3 minutes
    Find out how much your home could sell for in as little as 3 minutes with a no-obligation cash offer.
    Estimated market value
    $769,900