Stonecroft Village 55+ Community offers an array of amenities designed to enhance your lifestyle. Imagine waking up to 23 acres of preserved open space, complete with winding walking trails that invite exploration. The centerpiece? A scenic pond adorned with a charming gazebo—a perfect spot for reflection and tranquility. Entering this one-story home, you will immediately experience elegance, pride of ownership, and warmth. Cozy up by the gas fireplace in the family room during chilly evenings. Elegant crown molding graces the dining room, family room, and kitchen. The gourmet kitchen features Corian countertops, a double sink, a pantry, electric cooking, and a wine cabinet. Stainless steel appliances elevate your culinary experience. The luxurious primary bedroom boasts an ensuite with its crown molding and two walk-in closets. Recent upgrades include cleaned duct work for fresh air. Step onto the 20x16 composite deck with a pergola, overlooking the beautiful backyard. Your view extends to a common area featuring a tranquil pond and a soothing water fountain. And don’t forget the convenience of first-floor living, with hardwood floors gracing the foyer, dining room, family room, and sunroom. The unfinished basement awaits your vision—whether it’s an exercise area, a train room, or simply ample storage. The garage, which has been extended by 2 feet and insulated. Stonecroft Village harmonizes natural beauty, comfort, and community. Within the community, you’ll discover a welcoming clubhouse, a fitness center, a pool room, a lending library, and more. Whether you’re enjoying a cozy evening by the fireplace in the gathering room, exploring hobbies in the activity room, or taking a leisurely stroll along the walking paths, these amenities enrich your daily life. Stonecroft Village ensures that residents have both comfort and community at their fingertips. Don’t miss this opportunity to call it home!
Sold for $465,000
$465,000
221 Copper Beech Ln, Womelsdorf, PA 19567
3beds
2,016sqft
Single Family Residence
Built in 2013
10,454 Square Feet Lot
$467,500 Zestimate®
$231/sqft
$2,322 Estimated rent
Home value
$467,500
$444,000 - $491,000
$2,322/mo
Zestimate® history
Owner options
List your home for rent
$2,322/mo
Rent Zestimate®
Find your next renter with Zillow Rental Manager. Plus, with online applications, you can quickly screen prospective tenants – for free.
$2,322/mo
Rent Zestimate®
Refinance and save
$3,234/mo
Est. payment
Refinancing to a lower rate could help reduce your monthly payments and save thousands over the life of the loan.
$3,234/mo
Est. payment
Explore your selling options
Work with a Zillow partner agent
Leverage their expertise and Zillow's premium Showcase listings to get your home seen by more buyers.
Get startedList with your own agent
Get your home in front of millions of buyers by listing it on Zillow.
Learn how to do itSell it yourself
Take full control of how buyers see your home on Zillow by listing For Sale by Owner (FSBO).
List your homeWhat's special
Gas fireplacePool roomFresh airTrain roomWelcoming clubhouseLending libraryGathering room
Zillow last checked:
Listing updated:
Listed by:
Dave Hinkel 610-909-5431,
Coldwell Banker Realty
Bought with:
Jackie Rhoads, RS289523
RE/MAX Reliance
Source: Bright MLS,MLS#: PABK2041138
Facts & features
Interior
Bedrooms & bathrooms
- Bedrooms: 3
- Bathrooms: 2
- Full bathrooms: 2
- Main level bathrooms: 2
- Main level bedrooms: 3
Rooms
- Room types: Dining Room, Primary Bedroom, Bedroom 2, Kitchen, Family Room, Basement, Bedroom 1, Sun/Florida Room, Laundry
Basement
- Area: 0
Heating
- Forced Air, Natural Gas
Cooling
- Central Air, Electric
Appliances
- Included: Microwave, Built-In Range, Dishwasher, Oven, Oven/Range - Electric, Stainless Steel Appliance(s), Water Heater, Electric Water Heater
- Laundry: Main Level, Laundry Room
Features
- Ceiling Fan(s), Chair Railings, Crown Molding, Dining Area, Entry Level Bedroom, Floor Plan - Traditional, Eat-in Kitchen, Pantry, Primary Bath(s), Upgraded Countertops, Recessed Lighting
- Flooring: Ceramic Tile, Carpet, Hardwood
- Doors: Six Panel, Sliding Glass
- Basement: Interior Entry,Partially Finished,Walk-Out Access
- Number of fireplaces: 1
- Fireplace features: Gas/Propane
Interior area
- Total structure area: 2,016
- Total interior livable area: 2,016 sqft
- Finished area above ground: 2,016
- Finished area below ground: 0
Property
Parking
- Total spaces: 6
- Parking features: Built In, Garage Faces Front, Garage Door Opener, Inside Entrance, Asphalt, Attached, Driveway
- Attached garage spaces: 2
- Uncovered spaces: 4
Accessibility
- Accessibility features: None
Features
- Levels: One
- Stories: 1
- Patio & porch: Deck
- Pool features: None
Lot
- Size: 10,454 Square Feet
- Features: Backs - Open Common Area, Front Yard, Level, Premium, Rear Yard, SideYard(s)
Details
- Additional structures: Above Grade, Below Grade
- Parcel number: 62433700284759
- Zoning: RES
- Special conditions: Standard
Construction
Type & style
- Home type: SingleFamily
- Architectural style: Traditional
- Property subtype: Single Family Residence
Materials
- Vinyl Siding, Aluminum Siding
- Foundation: Permanent
Condition
- New construction: No
- Year built: 2013
Utilities & green energy
- Sewer: Public Sewer
- Water: Public
- Utilities for property: Cable Available, Electricity Available, Natural Gas Available, Phone Available, Sewer Available, Water Available
Community & HOA
Community
- Senior community: Yes
- Subdivision: Stonecroft Village
HOA
- Has HOA: Yes
- Amenities included: Clubhouse, Fitness Center, Billiard Room
- Services included: Common Area Maintenance, Road Maintenance, Trash
- HOA fee: $100 monthly
- HOA name: STONECROFT VILLAGE HOMEOWNERS ASSOCIATION
Location
- Region: Womelsdorf
- Municipality: MARION TWP
Financial & listing details
- Price per square foot: $231/sqft
- Tax assessed value: $203,000
- Annual tax amount: $8,783
- Date on market: 4/6/2024
- Listing agreement: Exclusive Right To Sell
- Inclusions: Washer, Dryer, Kitchen Refrigerator And Portable Generator All As-is Present Condition
- Ownership: Fee Simple
Price history
| Date | Event | Price |
|---|---|---|
| 5/20/2024 | Sold | $465,000+13.4%$231/sqft |
Source:  Bright MLS #PABK2041138 Report a problem Bright MLS #PABK2041138 Report a problem | ||
| 4/11/2024 | Pending sale | $409,900$203/sqft |
Source: Bright MLS #PABK2041138 Report a problem | ||
| 4/9/2024 | Listing removed | -- |
Source: Bright MLS #PABK2041138 Report a problem | ||
| 4/6/2024 | Listed for sale | $409,900+56.7%$203/sqft |
Source: Bright MLS #PABK2041138 Report a problem | ||
| 5/30/2013 | Sold | $261,635$130/sqft |
Source: Public Record Report a problem | ||
Public tax history
| Year | Property taxes | Tax assessment |
|---|---|---|
| 2025 | $8,064 -9.6% | $169,300 -16.6% |
| 2024 | $8,922 +2.8% | $203,000 |
| 2023 | $8,682 +4.2% | $203,000 |
| 2022 | $8,331 +1.9% | $203,000 |
| 2021 | $8,177 +2.5% | $203,000 |
| 2020 | $7,979 +2.6% | $203,000 |
| 2019 | $7,778 +3.7% | $203,000 |
| 2018 | $7,502 +3.2% | $203,000 |
| 2017 | $7,269 +321.3% | $203,000 |
| 2016 | $1,725 | $203,000 |
| 2015 | $1,725 | $203,000 |
| 2014 | -- | $203,000 +329.2% |
| 2013 | -- | $47,300 +6657.1% |
| 2012 | -- | $700 |
| 2011 | -- | $700 |
| 2010 | -- | $700 |
| 2009 | -- | $700 |
| 2008 | -- | $700 |
Find assessor info on the county website
Neighborhood: 19567
Nearby homes
- $481,2003 bd2 ba3.5k sqft215 Copper Beech Ln, Womelsdorf, PA 19567Off Market
- $416,1003 bd2 ba1.8k sqft225 Copper Beech Ln, Womelsdorf, PA 19567Off Market
- $430,7003 bd2 ba1.9k sqft211 Copper Beech Ln, Womelsdorf, PA 19567Off Market
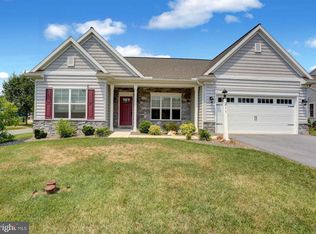
- $433,0003 bd2 ba2.1k sqft231 Copper Beech Ln, Womelsdorf, PA 19567Off Market
- $442,4003 bd3 ba2.4k sqft222 Copper Beech Ln, Womelsdorf, PA 19567Off Market
- $383,6003 bd2 ba1.6k sqft214 Copper Beech Ln, Womelsdorf, PA 19567Off Market
- $392,1003 bd2 ba1.7k sqft235 Copper Beech Ln, Womelsdorf, PA 19567Off Market
- $416,4003 bd2 ba2k sqft205 Copper Beech Ln, Womelsdorf, PA 19567Off Market
Nearby schools
GreatSchools rating
- 6/10Conrad Weiser West Elementary SchoolGrades: K-4Distance: 0.4 mi
- 6/10Conrad Weiser Middle SchoolGrades: 5-8Distance: 3.8 mi
- 7/10Conrad Weiser High SchoolGrades: 9-12Distance: 4.3 mi
Schools provided by the listing agent
- High: Conrad Weiser
- District: Conrad Weiser Area
Source: Bright MLS. This data may not be complete. We recommend contacting the local school district to confirm school assignments for this home.
Get a cash offer in 3 minutes
Find out how much your home could sell for in as little as 3 minutes with a no-obligation cash offer.
Estimated market value
$467,500
Get a cash offer in 3 minutes
Find out how much your home could sell for in as little as 3 minutes with a no-obligation cash offer.
Estimated market value
$467,500
- Pennsylvania
- Berks County
- Womelsdorf
- 19567
- 221 Copper Beech Ln
Nearby cities
Nearby zip codes
Other Womelsdorf Topics
