Skip main navigation
Closed
  • Price Unknown

    221 Corvette Drive, Ozark, MO 65721

    7beds
    4,861sqft
    Single Family Residence
    Built in 2012
    4.17 Acres Lot
    $853,900 Zestimate®
    $--/sqft
    $3,960 Estimated rent

    Home value

    $853,900

    $786,000 - $939,000

    $3,960/mo

    Zestimate® history
    Loading
    Loading...

    Owner options

    List your home for rent

    $3,960/mo

    Rent Zestimate®

    Find your next renter with Zillow Rental Manager. Plus, with online applications, you can quickly screen prospective tenants – for free.

    Learn more

    $3,960/mo

    Rent Zestimate®

    Refinance and save

    Refinancing to a lower rate could help reduce your monthly payments and save thousands over the life of the loan.

    See today's rates

    Explore your selling options

    Work with a Zillow partner agent

    Leverage their expertise and Zillow's premium Showcase listings to get your home seen by more buyers.

    Get started

    List with your own agent

    Get your home in front of millions of buyers by listing it on Zillow.

    Learn how to do it

    Sell it yourself

    Take full control of how buyers see your home on Zillow by listing For Sale by Owner (FSBO).

    List your home

    What's special

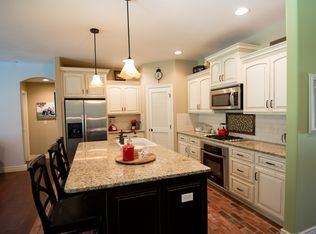
    Only 3 letters can describe this home... 'WOW'!! Welcome to 221 Corvette Dr Ozark, MO 65721. Here you will find a lovely 7 bedroom, 5.5 bathroom, 3 car garage home, with 4861 sq ft on 4 flat acres. Here you enjoy a lovely pool, along with a fire pit and an outdoor recreation/sports area. This home also features 3 living areas and a dining area. Don't miss the home gym/storm shelter located in the basement! This home is a straight shot from CC & 65 to Springfield, and is conveniently located in North Ozark. Don't wait to schedule your showing.. as properties like this one don't frequently become available!! Seller will review offers in the order that they are received. ***Back on market at ZERO fault of the sellers***

    Zillow last checked:

    Listing updated:

    Listed by:

    Mike Bowman 417-865-6500,

    Murney Associates - Primrose

    Bought with:

    Team 24/7 REALTORS, 2009002830

    Murney Associates - Primrose

    Source: SOMOMLS as distributed by MLS GRID,MLS#: 60268656MLS Logo

    Facts & features

    Interior

    Bedrooms & bathrooms
    • Bedrooms: 7
    • Bathrooms: 6
    • Full bathrooms: 5
    • 1/2 bathrooms: 1
    Rooms
    • Room types: Bedroom, Master Bedroom, Bonus Room, Family Room, Great Room, Living Areas (3+), Media Room, Office, Pantry
    Heating
    • Forced Air, Geothermal, Geo-Thermal
    Cooling
    • Ceiling Fan(s), Central Air, Geothermal
    Appliances
    • Included: Additional Water Heater(s), Convection Oven, Electric Cooktop, Dishwasher, Disposal, Electric Water Heater, Exhaust Fan, Microwave, Built-In Electric Oven, Water Softener Owned
    • Laundry: In Basement, W/D Hookup
    Features
    • Granite Counters, High Ceilings, High Speed Internet, Walk-In Closet(s)
    • Flooring: Concrete, Hardwood, Tile
    • Windows: Blinds, Double Pane Windows, Shutters, Tilt-In Windows, Window Coverings
    • Basement: Finished,Bath/Stubbed,Storage Space,Sump Pump,Partial
    • Attic: Partially Floored,Pull Down Stairs
    • Has fireplace: Yes
    • Fireplace features: Electric, Living Room
    Interior area
    • Total structure area: 4,861
    • Total interior livable area: 4,861 sqft
    • Finished area above ground: 3,790
    • Finished area below ground: 1,071

    Property

    Parking
    • Total spaces: 3
    • Parking features: Additional Parking, Driveway, Garage Door Opener, Garage Faces Side, On Street, Oversized, Parking Pad, Paved, Private, RV Access/Parking, Storage
    • Attached garage spaces: 3
    • Has uncovered spaces: Yes
    Accessibility
    • Accessibility features: Central Living Area, Visitor Bathroom
    Features
    • Levels: One
    • Stories: 1
    • Patio & porch: Covered, Front Porch, Patio
    • Exterior features: Rain Gutters
    • Pool features: In Ground
    • Fencing: Metal,Vinyl
    • Has view: Yes
    • View description: Panoramic
    Lot
    • Size: 4.17 Acres
    • Features: Acreage, Cleared, Corner Lot, Cul-De-Sac, Dead End Street, Level, Paved, Secluded
    Details
    • Parcel number: 040736000000011006
    • Other equipment: See Remarks, Intercom

    Construction

    Type & style
    • Home type: SingleFamily
    • Architectural style: Traditional
    • Property subtype: Single Family Residence
    Materials
    • Brick
    • Foundation: Poured Concrete
    • Roof: Composition
    Condition
    • Year built: 2012

    Utilities & green energy

    • Sewer: Septic Tank
    • Water: Private
    Green energy
    • Energy efficient items: Thermostat

    Community & HOA

    Community
    • Security: Security System, Fire Alarm, Smoke Detector(s)
    • Subdivision: N/A
    Location
    • Region: Ozark

    Financial & listing details

    • Tax assessed value: $508,500
    • Annual tax amount: $5,413
    • Date on market: 8/29/2024
    • Listing terms: Cash,Conventional,FHA,VA Loan
    • Road surface type: Concrete, Asphalt

    Price history

    DateEventPrice
    7/30/2024Sold--
    Source: SOMOMLS as distributed by MLS GRID #60268656 Report a problem
    6/24/2024Pending sale$750,000$154/sqft
    Source: SOMOMLS as distributed by MLS GRID #60268656 Report a problem
    6/17/2024Listed for sale$750,000$154/sqft
    Source: SOMOMLS as distributed by MLS GRID #60268656 Report a problem
    5/25/2024Pending sale$750,000$154/sqft
    Source: SOMOMLS as distributed by MLS GRID #60268656 Report a problem
    5/17/2024Listed for sale$750,000+7.2%$154/sqft
    Source: SOMOMLS as distributed by MLS GRID #60268656 Report a problem
    12/8/2023Sold--
    Source: SOMOMLS as distributed by MLS GRID #60253840 Report a problem
    11/3/2023Pending sale$699,900$144/sqft
    Source: SOMOMLS as distributed by MLS GRID #60253840 Report a problem
    11/3/2023Listed for sale$699,900$144/sqft
    Source: SOMOMLS as distributed by MLS GRID #60253840 Report a problem
    11/1/2023Pending sale$699,900$144/sqft
    Source: SOMOMLS as distributed by MLS GRID #60253840 Report a problem
    10/11/2023Listed for sale$699,900+32.3%$144/sqft
    Source: SOMOMLS as distributed by MLS GRID #60253840 Report a problem
    11/15/2019Listing removed$529,000$109/sqft
    Source: BuySelf, Inc #60134142 Report a problem
    7/8/2019Listed for sale$529,000$109/sqft
    Source: BuySelf, Inc #60134142 Report a problem
    7/5/2019Pending sale$529,000$109/sqft
    Source: BuySelf, Inc #60134142 Report a problem
    4/15/2019Listed for sale$529,000$109/sqft
    Source: BuySelf, Inc #60134142 Report a problem

    Public tax history

    YearProperty taxesTax assessment
    2025$5,732 +5.9%$96,620 +6.9%
    2024$5,412 +0.1%$90,380
    2023$5,405 +1.7%$90,380 +1.9%
    2022$5,314 $88,710
    2021-- $88,710 +9.7%
    2020-- $80,900
    2019-- $80,900 +15.3%
    2018-- $70,190
    2017$3,911 $70,190
    2016$3,911 $70,190
    2015$3,911 +1%$70,190 -0.2%
    2014$3,871 +0%$70,340
    2013$3,870 $70,340 +362.8%
    2011$3,870 $15,200
    Find assessor info on the county website

    Neighborhood: 65721

    Nearby schools

    GreatSchools rating
    Schools provided by the listing agent
    • Elementary: OZ North
    • Middle: Ozark
    • High: Ozark

    Source: SOMOMLS as distributed by MLS GRID. This data may not be complete. We recommend contacting the local school district to confirm school assignments for this home.

    Sell for more on Zillow
    Get a Zillow Showcase℠ listing at no additional cost and you could sell for .
    $853,900
    2% more
    +$17,078
    With Zillow Showcase(estimated)
    $870,978