Introducing an exquisite NEW Pool home constructed by JWM Residential, 100% complete and ready for sale. Nestled in the thriving Rotonda Heights neighborhood of Rotonda West, this stunning Regina model boasts a modern design and an array of desirable features. Step inside to discover an inviting open-concept living space adorned with elegant tray ceilings, exuding a sense of spaciousness and comfort. The front porch welcomes you with ample room for seating, creating the perfect spot to unwind and enjoy the surroundings. High-quality plank porcelain tile adorns the entire home, while the kitchen showcases Quartzite countertops, a tasteful tile backsplash, and shaker cabinets with crown molding, emanating both style and functionality. The laundry room offers proper cabinets, and a convenient walk-in pantry ensures ample storage. Equipped with stainless steel Samsung appliances, the kitchen is a chef's delight. The owner's suite bathroom features private toilet facilities and dual vanities, providing a touch of luxury. Meanwhile, the second bath offers a tub-shower combo for added convenience. Thoughtfully designed, the home includes a comprehensive ceiling fan and lighting fixture package, along with energy-efficient LED recessed lighting in the kitchen, living room, and owner's suite. A Nest thermostat further enhances energy management. Outside, the front porch boasts a textured Spraycrete surface, complementing the overall aesthetic. The spacious 24-foot deep by 21.5-foot wide garage features an attractive epoxy chip floor finish. For added peace of mind, hurricane shutters are included. Bringing the outdoors in, sliding glass doors open to the pool deck from both the living area and the owner's suite, allowing for seamless indoor-outdoor living. The 360° seamless gutters enhance the home's practicality. This Regina model also comes complete with a 43x20 foot PAVER screened pool deck, a 29x10 foot covered lanai enclosure, and a 23x12 foot concrete pool with a luxurious Pebble-Tec finish, providing the ultimate relaxation and entertainment space. The well-maintained yard is beautifully landscaped and fully irrigated with a RainBird system, ensuring a lush and vibrant outdoor environment. In addition to these impressive features, the builder has added many thoughtful extras that any homeowner will undoubtedly appreciate. Don't miss the opportunity to explore all that this exceptional home has to offer.
Sold for $499,000
$499,000
221 Cougar Way, Rotonda West, FL 33947
3beds
1,752sqft
Single Family Residence
Built in 2023
7,499 Square Feet Lot
$445,900 Zestimate®
$285/sqft
$3,152 Estimated rent
Home value
$445,900
$419,000 - $473,000
$3,152/mo
Zestimate® history
Owner options
List your home for rent
$3,152/mo
Rent Zestimate®
Find your next renter with Zillow Rental Manager. Plus, with online applications, you can quickly screen prospective tenants – for free.
$3,152/mo
Rent Zestimate®
Refinance and save
$3,398/mo
Est. payment
Refinancing to a lower rate could help reduce your monthly payments and save thousands over the life of the loan.
$3,398/mo
Est. payment
Explore your selling options
Work with a Zillow partner agent
Leverage their expertise and Zillow's premium Showcase listings to get your home seen by more buyers.
Get startedList with your own agent
Get your home in front of millions of buyers by listing it on Zillow.
Learn how to do itSell it yourself
Take full control of how buyers see your home on Zillow by listing For Sale by Owner (FSBO).
List your homeWhat's special
Pool deckModern designPrivate toilet facilitiesQuartzite countertopsComprehensive ceiling fanNest thermostatProper cabinets
Zillow last checked:
Listing updated:
Listed by:
Jonathan Meyer, PA 813-385-8935,
REALNET FLORIDA REAL ESTATE 813-288-8000
Bought with:
Khari Nixon, 3568239
ERA ADVANTAGE REALTY, INC.
Source: Stellar MLS,MLS#: T3468159 Originating MLS: Tampa
Originating MLS: Tampa
Facts & features
Interior
Bedrooms & bathrooms
- Bedrooms: 3
- Bathrooms: 2
- Full bathrooms: 2
Primary bedroom
- Features: Walk-In Closet(s)
- Level: First
- Dimensions: 16x14
Bedroom 2
- Features: Built-in Closet
- Level: First
- Dimensions: 11.2x12.4
Bedroom 3
- Features: Built-in Closet
- Level: First
- Dimensions: 11.2x12.4
Kitchen
- Level: First
- Dimensions: 14x12
Living room
- Level: First
- Dimensions: 16x19
Heating
- Central, Electric
Cooling
- Central Air
Appliances
- Included: Dishwasher, Disposal, Electric Water Heater, Microwave, Range, Refrigerator
Features
- Ceiling Fan(s), Tray Ceiling(s), Walk-In Closet(s)
- Flooring: Porcelain Tile
- Windows: Hurricane Shutters
- Has fireplace: No
Interior area
- Total structure area: 2,724
- Total interior livable area: 1,752 sqft
Property
Parking
- Total spaces: 2
- Parking features: Garage - Attached
- Attached garage spaces: 2
- Details: Garage Dimensions: 21X24
Features
- Levels: One
- Stories: 1
- Exterior features: Irrigation System
- Has private pool: Yes
- Pool features: Gunite, In Ground
Lot
- Size: 7,499 Square Feet
Details
- Parcel number: 412015276011
- Zoning: RSF5
- Special conditions: None
Construction
Type & style
- Home type: SingleFamily
- Property subtype: Single Family Residence
Materials
- Block, Stucco
- Foundation: Block, Slab, Stem Wall
- Roof: Shingle
Condition
- Completed
- New construction: Yes
- Year built: 2023
Details
- Builder name: JWM Residential LLC
Utilities & green energy
- Sewer: Public Sewer
- Water: Public
- Utilities for property: Public
Community & HOA
Community
- Pet fee: $0 monthly
- Subdivision: ROTONDA HEIGHTS
HOA
- Has HOA: Yes
- HOA fee: $8 monthly
- HOA name: Rotonda Heights
Location
- Region: Rotonda West
Financial & listing details
- Price per square foot: $285/sqft
- Tax assessed value: $363,222
- Annual tax amount: $526
- Date on market: 8/24/2023
- Cumulative days on market: 4 days
- Listing terms: Cash,Conventional,FHA
- Ownership: Fee Simple
- Total actual rent: 0
- Road surface type: Asphalt
Price history
| Date | Event | Price |
|---|---|---|
| 11/20/2023 | Sold | $499,000$285/sqft |
Source:  Stellar MLS #T3468159 Report a problem Stellar MLS #T3468159 Report a problem | ||
| 8/29/2023 | Pending sale | $499,000$285/sqft |
Source: Stellar MLS #T3468159 Report a problem | ||
| 8/24/2023 | Listed for sale | $499,000+2459%$285/sqft |
Source: Stellar MLS #T3468159 Report a problem | ||
| 8/3/2021 | Sold | $19,500-11%$11/sqft |
Source: Public Record Report a problem | ||
| 5/10/2021 | Listing removed | -- |
Source: Stellar MLS #D6115548 Report a problem | ||
| 3/7/2021 | Price change | $21,900+36.9%$13/sqft |
Source: Stellar MLS #D6115548 Report a problem | ||
| 12/27/2020 | Price change | $16,000+14.3%$9/sqft |
Source: Stellar MLS #D6115548 Report a problem | ||
| 12/22/2020 | Listed for sale | $14,000+27.3%$8/sqft |
Source: PARSLEY BALDWIN REAL ESTATE #D6115548 Report a problem | ||
| 9/4/2020 | Listing removed | $11,000$6/sqft |
Source: PARSLEY BALDWIN REAL ESTATE #D5921357 Report a problem | ||
| 1/17/2019 | Price change | $11,000+22.2%$6/sqft |
Source: PARSLEY-BALDWIN REALTY INC. #D5921357 Report a problem | ||
| 11/7/2018 | Price change | $9,000-21.1%$5/sqft |
Source: PARSLEY-BALDWIN REALTY INC. #D5921357 Report a problem | ||
| 8/25/2018 | Price change | $11,400-8.1%$7/sqft |
Source: PARSLEY-BALDWIN REALTY INC. #D5921357 Report a problem | ||
| 5/3/2018 | Price change | $12,400-3.9%$7/sqft |
Source: PARSLEY-BALDWIN REALTY INC. #D5921357 Report a problem | ||
| 3/8/2018 | Price change | $12,900-7.2%$7/sqft |
Source: PARSLEY-BALDWIN REALTY INC. #D5921357 Report a problem | ||
| 11/20/2017 | Listed for sale | $13,900+7.8%$8/sqft |
Source: PARSLEY-BALDWIN REALTY INC. #D5921357 Report a problem | ||
| 9/26/2017 | Listing removed | $12,900$7/sqft |
Source: PARSLEY-BALDWIN REALTY INC. #D5909123 Report a problem | ||
| 6/9/2016 | Price change | $12,900-7.2%$7/sqft |
Source: PARSLEY BALDWIN REALTY INC. #D5909123 Report a problem | ||
| 3/3/2016 | Price change | $13,900-6.7%$8/sqft |
Source: PARSLEY BALDWIN REALTY INC. #D5909123 Report a problem | ||
| 12/12/2015 | Listed for sale | $14,900+35.5%$9/sqft |
Source: PARSLEY BALDWIN REALTY INC. #D5909123 Report a problem | ||
| 8/2/2015 | Listing removed | $11,000$6/sqft |
Source: MCCALL REAL ESTATE #D5903309 Report a problem | ||
| 1/17/2015 | Price change | $11,000-20.9%$6/sqft |
Source: McCall Real Estate #D5903309 Report a problem | ||
| 6/27/2014 | Listed for sale | $13,900-24.9%$8/sqft |
Source: PARSLEY BALDWIN REALTY INC. #D5900248 Report a problem | ||
| 5/29/2004 | Sold | $18,500$11/sqft |
Source: Public Record Report a problem | ||
Public tax history
| Year | Property taxes | Tax assessment |
|---|---|---|
| 2025 | $5,558 -9.2% | $353,324 -9.2% |
| 2024 | $6,122 +1003.8% | $389,288 +1848.9% |
| 2023 | $555 +5.4% | $19,975 +6.8% |
| 2022 | $526 +55.2% | $18,700 +175% |
| 2021 | $339 -4.3% | $6,800 -11.1% |
| 2020 | $354 +0.1% | $7,650 +2.6% |
| 2019 | $354 +3.7% | $7,455 +10% |
| 2018 | $341 | $6,777 -6.2% |
| 2017 | $341 +2.1% | $7,225 +29% |
| 2016 | $334 +0.9% | $5,601 +10% |
| 2015 | $331 +2.8% | $5,092 +10% |
| 2014 | $322 +318.5% | $4,629 +21% |
| 2013 | $77 +17% | $3,825 -30.8% |
| 2012 | $66 -30.2% | $5,525 |
| 2011 | $94 -24.8% | $5,525 -23.5% |
| 2010 | $125 -17.1% | $7,225 -22.7% |
| 2009 | $151 | $9,350 |
Find assessor info on the county website
Neighborhood: 33947
Nearby homes
- $23,0017,405 Square Feet219 Cougar Way, Rotonda West, FL 33947Off Market
- $27,5007,499 Square Feet219 Cougar Way #1035, Rotonda West, FL 33947Sold
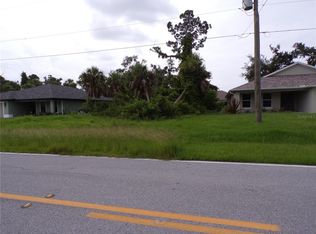
- $23,500-- bd-- ba-- sqft200 Bonita Dr, Rotonda West, FL 33947Off Market
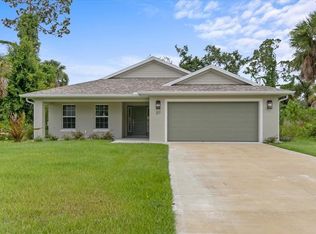
- $455,0003 bd2 ba1.7k sqft217 Cougar Way, Rotonda West, FL 33947Sold
- $22,000-- bd-- ba-- sqft160 Kings Dr, Rotonda West, FL 33947Sold
- $22,0007,500 Square Feet160 Kings Dr #1031, Rotonda West, FL 33947Sold
- $42,0000.437 Acres166 Kings Dr #1124, Rotonda West, FL 33947Sold
- $23,500-- bd-- ba-- sqft162 Kings Dr, Rotonda West, FL 33947Off Market
Nearby schools
GreatSchools rating
- 8/10Vineland Elementary SchoolGrades: PK-5Distance: 0.4 mi
- 7/10L. A. Ainger Middle SchoolGrades: 6-8Distance: 0.2 mi
- 5/10Lemon Bay High SchoolGrades: 9-12Distance: 2.7 mi


Get pre-qualified for a loan
At Zillow Home Loans, we can pre-qualify you in as little as 5 minutes with no impact to your credit score.An equal housing lender. NMLS #10287.
Sell for more on Zillow
Get a Zillow Showcase℠ listing at no additional cost and you could sell for .
$445,900
2% more
+$8,918
With Zillow Showcase(estimated)
$454,818
- Florida
- Charlotte County
- Rotonda West
- 33947
- 221 Cougar Way
Nearby cities
Nearby zip codes
Other Rotonda West Topics
