Skip main navigation
Sold for $835,500
  • $835,500

    221 Country Club Drive, Greenville, NC 27834

    5beds
    3,474sqft
    Single Family Residence
    Built in 1967
    0.74 Acres Lot
    $825,700 Zestimate®
    $241/sqft
    $2,214 Estimated rent

    Home value

    $825,700

    $784,000 - $867,000

    $2,214/mo

    Zestimate® history
    Loading
    Loading...

    Owner options

    List your home for rent

    $2,214/mo

    Rent Zestimate®

    Find your next renter with Zillow Rental Manager. Plus, with online applications, you can quickly screen prospective tenants – for free.

    Learn more

    $2,214/mo

    Rent Zestimate®

    Refinance and save

    $5,101/mo

    Est. payment

    Refinancing to a lower rate could help reduce your monthly payments and save thousands over the life of the loan.

    See today's rates

    $5,101/mo

    Est. payment

    Explore your selling options

    Work with a Zillow partner agent

    Leverage their expertise and Zillow's premium Showcase listings to get your home seen by more buyers.

    Get started

    List with your own agent

    Get your home in front of millions of buyers by listing it on Zillow.

    Learn how to do it

    Sell it yourself

    Take full control of how buyers see your home on Zillow by listing For Sale by Owner (FSBO).

    List your home

    What's special

    Marble fireplaceSuperior constructionSolid brick homeBoiler roomNew tiled showerFlower gardensDouble duty island
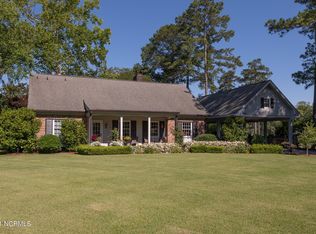
    PRIME LOCATION- MORE THAN A HOME, A LIFESTYLE!! Steps to Greenville Country Club, golf, swimming, tennis, pickleball, etc and best of all... it can be yours!! As you enter this charming home, be aware of exquisite architectural details! Impressive new marble foyer separates living and dining rooms. Entertainment-size living is large enough for your grand piano and will accommodate family gatherings as they are comfy-cozy by the marble fireplace. Formal dining room, designed for lavish entertaining in uncrowded comfort-just right for romantic settings for special occasions. Enter into the informal family room which will be the ''fun center'' for you and your guests with a wall flanked by a lovely brick fireplace. Newly refinished oak hardwood floors throughout both levels of the home. Also, you'll be aware of all the new Anderson clad windows throughout the home. Updated kitchen with a double duty island that serves as an eating bar or buffet service and a 5 burner gas top range. Many new Wood Mode cabinets, walk-in pantry, and gracious dining area. Laundry room with sink, many cabinets and exit to outside. Large attached finished double car garage and boiler room with workspace. Beautiful full bath and bonus/office/bedroom with closet. Upstairs you will be impressed with the large cedar walk-in closet, all re-finished hardwood flooring and four large bedrooms and two full baths. The primary bedroom has two large closets and is enhanced by an in-suite with new tiled shower and pedestal sink- a serenely tranquil area. The remaining three bedrooms are real-life rooms for growing children. Party all summer with your family and friends-cook up a feast on the large covered patio with the built-in grill surrounded by stately trees and flower gardens. A lot of livability -stroll to everything! Superior construction, a solid brick home with slate roof. Home to be sold ''as is.''

    Zillow last checked:

    Listing updated:

    Listed by:

    LIZ FREEMAN 252-717-5206,

    Lee and Harrell Real Estate Professionals

    Bought with:

    Caroline Johnson, 248788

    Caroline Johnson Real Estate Inc

    Source: Hive MLS,MLS#: 100421741MLS LogoOriginating MLS: Coastal Plains Association of Realtors

    Facts & features

    Interior

    Bedrooms & bathrooms
    • Bedrooms: 5
    • Bathrooms: 3
    • Full bathrooms: 3
    Rooms
    • Room types: Dining Room
    Primary bedroom
    • Level: Non Primary Living Area
    Dining room
    • Features: Formal, Eat-in Kitchen
    Heating
    • Other, Electric
    Cooling
    • Central Air
    Appliances
    • Laundry: Dryer Hookup, Washer Hookup, Laundry Room
    Features
    • Walk-in Closet(s), Entrance Foyer, Kitchen Island, Ceiling Fan(s), Pantry, Walk-in Shower, Blinds/Shades, Gas Log, Walk-In Closet(s)
    • Windows: Thermal Windows
    • Attic: Pull Down Stairs
    • Has fireplace: Yes
    • Fireplace features: Gas Log
    Interior area
    • Total structure area: 3,474
    • Total interior livable area: 3,474 sqft

    Property

    Parking
    • Total spaces: 2
    • Parking features: Garage Faces Side, Attached
    • Has attached garage: Yes
    Features
    • Levels: Two
    • Stories: 2
    • Patio & porch: Covered, Patio
    • Exterior features: Gas Log
    • Fencing: Back Yard,Partial,Privacy
    Lot
    • Size: 0.74 Acres
    • Dimensions: 158 x 196 x 176 x 199
    • Features: Interior Lot
    Details
    • Additional structures: Shed(s)
    • Parcel number: 41939
    • Zoning: Residential
    • Special conditions: Standard

    Construction

    Type & style
    • Home type: SingleFamily
    • Property subtype: Single Family Residence
    Materials
    • Brick
    • Foundation: Crawl Space
    • Roof: Slate
    Condition
    • New construction: No
    • Year built: 1967

    Utilities & green energy

    • Sewer: Public Sewer
    • Water: Public
    • Utilities for property: Sewer Available, Water Available

    Community & HOA

    Community
    • Security: Security Lights, Smoke Detector(s)
    • Subdivision: Country Club
    HOA
    • Has HOA: No
    • Amenities included: None
    Location
    • Region: Greenville

    Financial & listing details

    • Price per square foot: $241/sqft
    • Tax assessed value: $291,603
    • Annual tax amount: $4,735
    • Date on market: 8/26/2025
    • Cumulative days on market: 52 days
    • Listing agreement: Exclusive Right To Sell
    • Listing terms: Cash,Conventional,FHA,VA Loan

    Price history

    DateEventPrice
    10/31/2025Sold$835,500+101.3%$241/sqft
    Source: Public Record Report a problem
    5/20/2024Sold$415,000-7.8%$119/sqft
    Source: Hive MLS #100421741 Report a problem
    4/22/2024Pending sale$450,000$130/sqft
    Source: Hive MLS #100421741 Report a problem
    3/30/2024Price change$450,000-9.1%$130/sqft
    Source: Hive MLS #100421741 Report a problem
    2/8/2024Pending sale$495,000$142/sqft
    Source: Hive MLS #100421741 Report a problem
    1/12/2024Listed for sale$495,000$142/sqft
    Source: Hive MLS #100421741 Report a problem

    Public tax history

    YearProperty taxesTax assessment
    2025$4,735 +0.3%$477,412
    2024$4,723 +32.9%$477,412 +63.7%
    2023$3,554 +0.3%$291,603
    2022$3,542 $291,603
    2021-- $291,603
    2020$3,571 +6.6%$291,603 +11.4%
    2019$3,349 -17.2%$261,776
    2018$4,044 $261,776
    2017$4,044 $261,776
    2016$4,044 $261,776 -20.9%
    2015$4,044 $331,110
    2014$4,044 $331,110
    2013-- $331,110
    2012-- $331,110 -16.9%
    2011-- $398,480
    2010-- $398,480
    2009-- $398,480
    2008-- $398,480 +83.8%
    2005-- $216,760
    2004-- $216,760 +23.4%
    2002-- $175,710
    2001-- $175,710
    Find assessor info on the county website

    Neighborhood: 27834

    Nearby schools

    GreatSchools rating
    Get pre-qualified for a loan
    At Zillow Home Loans, we can pre-qualify you in as little as 5 minutes with no impact to your credit score.

    An equal housing lender. NMLS #10287.

    Sell for more on Zillow
    Get a Zillow Showcase℠ listing at no additional cost and you could sell for .
    $825,700
    2% more
    +$16,514
    With Zillow Showcase(estimated)
    $842,214