What a gem of a find -- centrally located to Paris, Bonham, Sulpher Springs this 15-plus acre homesite is unique and perfect for country living. 3 bedroom 3 full baths in main home, main home has dual master baths, huge living area and wide-open floor plan. Fully stocked twin ponds with a drive over dam and bridge are between home and road, great circle drive with huge back area for larger deck. Kitchen has gas stove, eat at bar and large dining area. The shop has a rear apartment is 1 bedroom with a full bath, screened porch, small living and kitchen. If you are looking for the best getaway in quiet Delta County, this could be it! 2 pipe entrances fenced and cross fenced, 14 acres in ag. Austin stone covers this modular home along with front entry porches and rear deck. Shop off to the right of the home, additional pond close to tree line on back side of property. Priced below Delta CAD, seller is motivated, the home needs a little bit of tlc but absolutely ready to move in and make your home! Make your appointment today to check out this home. Do not enter property without approved appointment to see. Large Dogs on site. buyer to verify all information
Sold
Price Unknown
221 County Road 1110, Cooper, TX 75432
3beds
2,368sqft
Farm, Single Family Residence
Built in 2007
15.49 Acres Lot
$410,500 Zestimate®
$--/sqft
$2,361 Estimated rent
Home value
$410,500
Estimated sales range
Not available
$2,361/mo
Zestimate® history
Owner options
List your home for rent
$2,361/mo
Rent Zestimate®
Find your next renter with Zillow Rental Manager. Plus, with online applications, you can quickly screen prospective tenants – for free.
$2,361/mo
Rent Zestimate®
Refinance and save
Refinancing to a lower rate could help reduce your monthly payments and save thousands over the life of the loan.
Explore your selling options
Work with a Zillow partner agent
Leverage their expertise and Zillow's premium Showcase listings to get your home seen by more buyers.
Get startedList with your own agent
Get your home in front of millions of buyers by listing it on Zillow.
Learn how to do itSell it yourself
Take full control of how buyers see your home on Zillow by listing For Sale by Owner (FSBO).
List your homeWhat's special
Gas stoveWide-open floor planDual master bathsLarge dining areaAustin stoneRear deckCircle drive
Zillow last checked:
Listing updated:
Listed by:
Sara Jerome 0630971 903-870-8528,
Vincent Realty Group 903-870-8528
Bought with:
Kitty Cummins
Top Notch Realty & Associates
Source: NTREIS,MLS#: 20790218
Facts & features
Interior
Bedrooms & bathrooms
- Bedrooms: 3
- Bathrooms: 3
- Full bathrooms: 3
Primary bedroom
- Features: Double Vanity, En Suite Bathroom, Garden Tub/Roman Tub, Bath in Primary Bedroom, Separate Shower, Walk-In Closet(s)
- Level: First
- Dimensions: 13 x 30
Bedroom
- Features: Ceiling Fan(s)
- Level: First
- Dimensions: 8 x 15
Bedroom
- Level: First
- Dimensions: 10 x 15
Primary bathroom
- Features: Built-in Features, Garden Tub/Roman Tub, Bath in Primary Bedroom
- Level: First
- Dimensions: 8 x 12
Primary bathroom
- Features: Built-in Features, Bath in Primary Bedroom
- Level: First
- Dimensions: 8 x 12
Dining room
- Level: First
- Dimensions: 14 x 15
Other
- Features: Built-in Features
- Level: First
- Dimensions: 40 x 10
Kitchen
- Features: Breakfast Bar, Built-in Features, Eat-in Kitchen, Kitchen Island
- Level: First
- Dimensions: 14 x 14
Laundry
- Features: Built-in Features
- Level: First
- Dimensions: 10 x 14
Living room
- Features: Ceiling Fan(s), Fireplace
- Level: First
- Dimensions: 24 x 12
Workshop
- Level: First
- Dimensions: 20 x 40
Heating
- Central, Fireplace(s), Gas
Cooling
- Central Air, Ceiling Fan(s), Electric
Appliances
- Included: Dishwasher, Gas Range, Gas Water Heater
- Laundry: Washer Hookup, Electric Dryer Hookup, Laundry in Utility Room
Features
- Eat-in Kitchen, High Speed Internet, Kitchen Island, Open Floorplan, Other, Cable TV
- Flooring: Carpet, See Remarks, Tile, Wood
- Has basement: No
- Number of fireplaces: 1
- Fireplace features: Gas Starter, Living Room, Masonry
Interior area
- Total interior livable area: 2,368 sqft
Property
Parking
- Total spaces: 4
- Parking features: Circular Driveway, Concrete, Electric Gate, Oversized, RV Access/Parking, Workshop in Garage
- Garage spaces: 4
- Has uncovered spaces: Yes
Accessibility
- Accessibility features: Accessible Full Bath, Accessible Approach with Ramp
Features
- Levels: One
- Stories: 1
- Patio & porch: Covered
- Pool features: None
- Fencing: Barbed Wire,Back Yard,Cross Fenced,Partial,Pipe,Wire
- Waterfront features: Creek
Lot
- Size: 15.49 Acres
- Features: Acreage
Details
- Additional structures: Guest House, Workshop
- Parcel number: 3604
Construction
Type & style
- Home type: SingleFamily
- Architectural style: Ranch,Farmhouse
- Property subtype: Farm, Single Family Residence
Materials
- Board & Batten Siding, Fiber Cement, Stone Veneer
- Foundation: Pillar/Post/Pier
- Roof: Composition
Condition
- Year built: 2007
Utilities & green energy
- Sewer: Aerobic Septic
- Utilities for property: Electricity Connected, Propane, Municipal Utilities, Overhead Utilities, Phone Available, Septic Available, Water Available, Cable Available
Community & HOA
Community
- Security: Smoke Detector(s)
- Subdivision: none
HOA
- Has HOA: No
Location
- Region: Cooper
Financial & listing details
- Tax assessed value: $423,740
- Annual tax amount: $3,595
- Date on market: 12/7/2024
- Cumulative days on market: 54 days
- Listing terms: Cash,Conventional,1031 Exchange,FHA
- Electric utility on property: Yes
- Road surface type: Asphalt
Price history
| Date | Event | Price |
|---|---|---|
| 3/7/2025 | Sold | -- |
Source: NTREIS #20790218 Report a problem | ||
| 2/10/2025 | Pending sale | $410,000$173/sqft |
Source: NTREIS #20790218 Report a problem | ||
| 1/31/2025 | Contingent | $410,000$173/sqft |
Source: NTREIS #20790218 Report a problem | ||
| 12/27/2024 | Listed for sale | $410,000$173/sqft |
Source: NTREIS #20790218 Report a problem | ||
| 12/24/2024 | Contingent | $410,000$173/sqft |
Source: NTREIS #20790218 Report a problem | ||
| 12/7/2024 | Listed for sale | $410,000$173/sqft |
Source: NTREIS #20790218 Report a problem | ||
Public tax history
| Year | Property taxes | Tax assessment |
|---|---|---|
| 2025 | -- | $251,010 -34.5% |
| 2024 | -- | $383,390 +5.6% |
| 2023 | -- | $362,887 +25% |
| 2022 | -- | $290,208 +17.1% |
| 2021 | -- | $247,764 +17.5% |
| 2020 | -- | $210,830 +5.2% |
| 2019 | -- | $200,490 +9.2% |
| 2018 | -- | $183,530 +10.4% |
| 2017 | -- | $166,260 -3% |
| 2016 | -- | $171,400 |
| 2015 | -- | -- |
| 2011 | -- | -- |
| 2010 | -- | -- |
| 2009 | -- | $145,220 +4.2% |
| 2008 | -- | $139,340 |
Find assessor info on the county website
Neighborhood: 75432
Nearby homes
- $353,800-- bd2 ba2.1k sqft365 County Road 1110, Cooper, TX 75432Off Market
- $190,700-- bd-- ba760 sqft365 County Road 1110, Cooper, TX 75432Off Market
- $213,700-- bd-- ba1.4k sqft273 County Road 1110, Cooper, TX 75432Off Market
- $356,0003 bd2 ba1.7k sqft828 Fm 895, Cooper, TX 75432Off Market
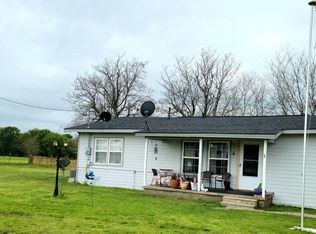
- $331,400-- bd-- ba1.7k sqft221 County Road 1110, Cooper, TX 75432Off Market
- $207,000-- bd-- ba1k sqft1100 Country Club Rd, Cooper, TX 75432Off Market
- $471,800-- bd2 ba2k sqft393 County Road 1110, Cooper, TX 75432Off Market
- $379,100-- bd2 ba1.9k sqft198 County Road 1110, Cooper, TX 75432Off Market
Nearby schools
GreatSchools rating
- 4/10Cooper Elementary SchoolGrades: PK-5Distance: 6.1 mi
- 7/10Cooper Junior High SchoolGrades: 6-8Distance: 6.7 mi
- 8/10Cooper High SchoolGrades: 9-12Distance: 6.6 mi
Schools provided by the listing agent
- Elementary: Cooper
- High: Cooper
- District: Cooper ISD
Source: NTREIS. This data may not be complete. We recommend contacting the local school district to confirm school assignments for this home.
Get a cash offer in 3 minutes
Find out how much your home could sell for in as little as 3 minutes with a no-obligation cash offer.
Estimated market value
$410,500
Get a cash offer in 3 minutes
Find out how much your home could sell for in as little as 3 minutes with a no-obligation cash offer.
Estimated market value
$410,500
- Texas
- Delta County
- Cooper
- 75432
- 221 County Road 1110
