Skip main navigation
Pending
  • $475,000

    221 County St, Seekonk, MA 02771

    3beds
    1,125sqft
    : 
    Loading
    Get pre-qualified
    Single Family Residence
    Built in 1900
    5,789 Square Feet Lot
    $504,600 Zestimate®
    $422/sqft
    $-- HOA

    What's special

    Sunrun solar panelsComposite deckButcher block countertopsRemodeled country-style kitchenNew stairsCeiling fansUpdated lighting
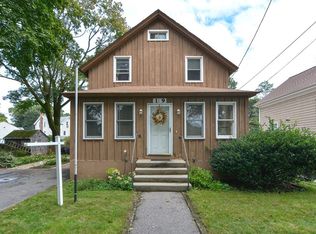
    Beautifully updated 3-bedroom, 1.5-bath home offering a perfect blend of character and modern upgrades. The remodeled country-style kitchen features butcher block countertops, updated appliances, and opens to living and dining areas with newer LVT flooring. Recent improvements include triple-pane windows (2025), two ductless mini-split heat pump systems (2025), Sunrun solar panels (2024), full interior painting, updated lighting, ceiling fans, crown molding, window treatments, and remodeled bathrooms with updated vanities, flooring, and finishes. The second floor was extensively remodeled in 2025 with new trim, baseboards, doors, and other updates throughout. Outside, enjoy a composite deck, fenced front yard, new stairs, and a recently installed shed (2025). Featuring hardwood, ceramic tile, and LVT flooring throughout, this move-in-ready home showcases pride of ownership and thoughtful updates at every turn.
    18 days
    |
    1,332
    |
    67
    |

    Likely to sell faster than

    Zillow last checked:

    Listing updated:

    Listed by:

    Jerry Parent 508-930-4116,

    RE/MAX Real Estate Center 508-823-2700

    Source: MLS PIN,MLS#: 73540675

      Facts & features

      Interior

      Bedrooms & bathrooms
      • Bedrooms: 3
      • Bathrooms: 2
      • Full bathrooms: 1
      • 1/2 bathrooms: 1
      Primary bedroom
      • Features: Ceiling Fan(s), Flooring - Hardwood
      • Level: Second
      • Area: 157.17
      • Dimensions: 16.9 x 9.3
      Bedroom 2
      • Features: Closet, Flooring - Hardwood
      • Level: Second
      • Area: 118.58
      • Dimensions: 12.1 x 9.8
      Bedroom 3
      • Features: Ceiling Fan(s), Closet, Flooring - Hardwood
      • Level: Second
      • Area: 105.27
      • Dimensions: 12.1 x 8.7
      Primary bathroom
      • Features: No
      Bathroom 1
      • Features: Bathroom - Half, Flooring - Stone/Ceramic Tile, Countertops - Stone/Granite/Solid
      • Level: First
      • Area: 53.2
      • Dimensions: 9.5 x 5.6
      Bathroom 2
      • Features: Bathroom - Full, Bathroom - With Tub & Shower, Flooring - Stone/Ceramic Tile, Countertops - Stone/Granite/Solid
      • Level: Second
      • Area: 44.64
      • Dimensions: 7.2 x 6.2
      Dining room
      • Features: Closet, Flooring - Laminate
      • Level: First
      • Area: 96.82
      • Dimensions: 10.3 x 9.4
      Kitchen
      • Features: Flooring - Laminate, Dining Area, Countertops - Upgraded, Country Kitchen, Deck - Exterior, Exterior Access, Remodeled, Stainless Steel Appliances, Crown Molding
      • Level: First
      • Area: 192.85
      • Dimensions: 20.3 x 9.5
      Living room
      • Features: Ceiling Fan(s), Flooring - Laminate
      • Level: First
      • Area: 163.93
      • Dimensions: 16.9 x 9.7
      Heating
      • Hot Water, Oil, Ductless
      Cooling
      • Ductless
      Appliances
      • Included: Water Heater, Range, Dishwasher, Microwave, Refrigerator, Washer, Dryer
      • Laundry: In Basement, Electric Dryer Hookup, Washer Hookup
      Features
      • Entrance Foyer
      • Flooring: Tile, Hardwood
      • Windows: Insulated Windows
      • Basement: Full,Interior Entry,Bulkhead
      • Has fireplace: No
      Interior area
      • Total structure area: 1,125
      • Total interior livable area: 1,125 sqft
      • Finished area above ground: 1,125

      Property

      Parking
      • Total spaces: 4
      • Parking features: Paved Drive, Off Street, Driveway, Paved
      • Uncovered spaces: 4
      Features
      • Patio & porch: Porch, Deck - Composite
      • Exterior features: Porch, Deck - Composite, Rain Gutters, Storage, Fenced Yard
      • Fencing: Fenced/Enclosed,Fenced
      Lot
      • Size: 5,789 Square Feet
      • Features: Corner Lot
      Details
      • Parcel number: 3261955
      • Zoning: Res

      Construction

      Type & style
      • Home type: SingleFamily
      • Architectural style: Cape,Contemporary
      • Property subtype: Single Family Residence
      Materials
      • Frame
      • Foundation: Stone
      • Roof: Shingle
      Condition
      • Year built: 1900

      Utilities & green energy

      • Electric: Circuit Breakers, 200+ Amp Service
      • Sewer: Private Sewer
      • Water: Public
      • Utilities for property: for Electric Range, for Electric Dryer, Washer Hookup
      Green energy
      • Energy efficient items: Thermostat
      • Energy generation: Solar

      Community & HOA

      Community
      • Features: Public Transportation, Shopping, Park, Walk/Jog Trails, Golf, Medical Facility, Highway Access, House of Worship, Private School, Public School, University
      HOA
      • Has HOA: No
      Location
      • Region: Seekonk

      Financial & listing details

      • Price per square foot: $422/sqft
      • Tax assessed value: $377,100
      • Annual tax amount: $4,657
      • Date on market: 6/25/2026
      • Exclusions: Exclusions Include The Adirondack Chairs, Porch Chairs, And First-Floor Bathroom Nightstand
      • Road surface type: Paved

        Estimated market value

        $504,600

        $479,000 - $530,000

        $3,076/mo

        Price history

        DateEventPrice
        7/1/2026Pending sale$475,000$422/sqft
        Source: MLS PIN #73540675 Report a problem
        6/24/2026Listed for sale$475,000+9.2%$422/sqft
        Source: MLS PIN #73540675 Report a problem
        6/12/2023Sold$435,000+2.4%$387/sqft
        Source: StateWide MLS RI #1333283 Report a problem
        4/28/2023Contingent$424,900$378/sqft
        Source: StateWide MLS RI #1333283 Report a problem
        4/13/2023Listed for sale$424,900+18.1%$378/sqft
        Source: StateWide MLS RI #1333283 Report a problem
        10/19/2022Contingent$359,900$320/sqft
        Source: MLS PIN #73036373 Report a problem
        10/6/2022Price change$359,900-1.9%$320/sqft
        Source: MLS PIN #73036373 Report a problem
        9/28/2022Price change$367,000-2.1%$326/sqft
        Source: MLS PIN #73036373 Report a problem
        9/14/2022Listed for sale$375,000+50%$333/sqft
        Source: MLS PIN #73036373 Report a problem
        7/24/2017Sold$250,000+2.1%$222/sqft
        Source: Public Record Report a problem
        5/26/2017Listed for sale$244,900+25.8%$218/sqft
        Source: Blu Sky Real Estate #72171103 Report a problem
        10/31/2013Sold$194,600+2.5%$173/sqft
        Source: Public Record Report a problem
        10/1/2013Listed for sale$189,900-13.6%$169/sqft
        Source: Keller Williams Realty #1052190 Report a problem
        1/8/2012Listing removed$219,900$195/sqft
        Source: Reachoo LLC Report a problem
        1/7/2012Listed for sale$219,900-2.3%$195/sqft
        Source: Summit Realty Team Inc #71324452 Report a problem
        4/16/2004Sold$225,000+101.1%$200/sqft
        Source: Public Record Report a problem
        8/31/1994Sold$111,900+6.6%$99/sqft
        Source: Public Record Report a problem
        8/30/1988Sold$105,000$93/sqft
        Source: Public Record Report a problem

        Public tax history

        YearProperty taxesTax assessment
        2025$4,657 +12.8%$377,100 +12.8%
        2024$4,127 +3.3%$334,200 +9.6%
        2023$3,997 +9.8%$304,900 +11.7%
        2022$3,640 +6.3%$272,900 +8.1%
        2021$3,425 +4.7%$252,400 +1.7%
        2020$3,270 +3.4%$248,300 +2.6%
        2019$3,162 +2.7%$242,100 +4.9%
        2018$3,080 +22.2%$230,700 +23.2%
        2017$2,521 +2.4%$187,300 +2%
        2016$2,463 +3.2%$183,700 +1.8%
        2015$2,387 +1.5%$180,400 +2.3%
        2014$2,351 +2.8%$176,400 -1.7%
        2013$2,287 +8.7%$179,400 +3.9%
        2012$2,104 +0.4%$172,600 -6.2%
        2011$2,096 +2.9%$184,000 -4.5%
        2010$2,036 +2%$192,600 -7%
        2009$1,996 +2.3%$207,100 -4.7%
        2008$1,952 -0.5%$217,400 -1.1%
        2007$1,961 +4.2%$219,800 +9.3%
        2006$1,882 -2.7%$201,100 +9.7%
        2005$1,934 +8.8%$183,300 +44.1%
        2004$1,778 +5.3%$127,200
        2003$1,689 +17.1%$127,200 +39.2%
        2001$1,442 +4.9%$91,400 +0.8%
        2000$1,375 $90,700
        Find assessor info on the county website

        Monthly payment

        Est. payment

        Payment breakdown

        Explore the cost of this home by adjusting the details. Changes won't be saved.
        All calculations are estimates and provided by Zillow, Inc. for informational purposes only. Actual amounts may vary.
        HOA fees may include property taxes on listings classified as Co-Ops. Contact the listing agent and/or owner for fee details.
        Mortgage interest rates are dependent on a number of factors, including credit score, down payment, and repayment length. Interest rate data provided by Zillow Group Marketplace, Inc. as of 1/1/1970 from various mortgage lenders with which we have lead or other similar arrangements; the Estimated Payment is an average of those rates.
        See how much you could borrow to make a competitive offer.

        Climate risks

        Neighborhood: 02771

        Getting around

        21 / 100
        Car-Dependent
        34 / 100
        Somewhat Bikeable

        Nearby schools

        GreatSchools rating
        Schools provided by the listing agent
        • Elementary: George R Martin Elem
        • Middle: Hurley Middle
        • High: Seekonk High School

        Source: MLS PIN. This data may not be complete. We recommend contacting the local school district to confirm school assignments for this home.

        A local agent can set up tours, give advice and negotiate with sellers.

        A local lender can help you make sure your offer is ready when you are.

        Browse local experts

        Similar homes