Nestled in the heart of downtown New Bern, this one-of-a-kind historic loft is where timeless craftsmanship meets contemporary luxury. With two bedrooms, two bathrooms, private elevator, and a private rooftop deck, this remarkable residence redefines modern city living. Industrial style lofts like this one RARELY come to market!
Original architectural details like exposed brick walls, reclaimed hardwood flooring, and 13' ceilings speak to the building's roots. These elements have been thoughtfully preserved and restored, creating a living space that feels authentic, warm, and filled with character. The loft feels less like a home and more like an experience.
This loft offers the ultimate entrance experience: a private elevator that gives convenience and discretion framed on each floor by restored vintage doors from New Orleans' French Quarter, opens directly into your space.
The breathtaking open floor plan with 13-foot ceilings and oversized windows that pour natural light into the space, flows effortlessly from living to dining to kitchen, allowing for both easy everyday living and exceptional entertaining.
The chef's kitchen features a massive 10-foot island, high end cabinetry, quartz countertops, and a striking custom 7-foot custom oven hood made from reclaimed pine salvaged from the space - a tribute to the past reimagined.
Retreat to the 713 sq. ft. primary suite, where luxury awaits. Thoughtfully designed with triple-level closet racks, a rolling library ladder, and spa-like bath featuring a soaking tub, double shower heads, and a custom pine vanity made from reclaimed wood from the space.
Magic unfolds when you step out to your private rooftop deck. Here, you will enjoy panoramic views of the city skyline and sunset skies. With custom planters, integrated lighting, TV, and a propane fire pit, the rooftop can be as lively or peaceful as your lifestyle demands. Rarely does a historic loft offer outdoor living like this!
Sold for $950,000
$950,000
221 Craven Street, New Bern, NC 28560
2beds
2,496sqft
Condominium
Built in 1900
-- sqft lot
$953,500 Zestimate®
$381/sqft
$2,511 Estimated rent
Home value
$953,500
$877,000 - $1.04M
$2,511/mo
Zestimate® history
Owner options
List your home for rent
$2,511/mo
Rent Zestimate®
Find your next renter with Zillow Rental Manager. Plus, with online applications, you can quickly screen prospective tenants – for free.
$2,511/mo
Rent Zestimate®
Refinance and save
$7,299/mo
Est. payment
Refinancing to a lower rate could help reduce your monthly payments and save thousands over the life of the loan.
$7,299/mo
Est. payment
Explore your selling options
Work with a Zillow partner agent
Leverage their expertise and Zillow's premium Showcase listings to get your home seen by more buyers.
Get startedList with your own agent
Get your home in front of millions of buyers by listing it on Zillow.
Learn how to do itSell it yourself
Take full control of how buyers see your home on Zillow by listing For Sale by Owner (FSBO).
List your homeWhat's special
Zillow last checked:
Listing updated:
Listed by:
The Donna and Team New Bern 252-636-6595,
Keller Williams Realty
Bought with:
A Non Member
A Non Member
Source: Hive MLS,MLS#: 100507040 Originating MLS: Neuse River Region Association of Realtors
Originating MLS: Neuse River Region Association of RealtorsFacts & features
Interior
Bedrooms & bathrooms
- Bedrooms: 2
- Bathrooms: 2
- Full bathrooms: 2
Rooms
- Room types: Living Room, Dining Room, Den, Master Bedroom, Bedroom 2
Primary bedroom
- Level: First
- Dimensions: 23.25 x 21
Bedroom 2
- Level: First
- Dimensions: 13 x 12
Den
- Level: First
- Dimensions: 14.4 x 13.3
Dining room
- Level: First
- Dimensions: 10.7 x 10.2
Kitchen
- Level: First
- Dimensions: 15.2 x 11.75
Living room
- Level: First
- Dimensions: 22.1 x 18.3
Heating
- Electric, Heat Pump
Cooling
- Central Air
Appliances
- Included: Vented Exhaust Fan, Gas Oven, Freezer, Washer, Refrigerator, Dryer, Dishwasher
- Laundry: Laundry Closet
Features
- Walk-in Closet(s), Entrance Foyer, Kitchen Island, Elevator, Ceiling Fan(s), Pantry, Walk-in Shower, Walk-In Closet(s)
- Flooring: Wood
- Has fireplace: No
Interior area
- Total structure area: 2,496
- Total interior livable area: 2,496 sqft
Property
Parking
- Parking features: Assigned
Accessibility
- Accessibility features: Accessible Elevator Installed
Features
- Levels: One
- Stories: 1
- Patio & porch: Balcony
- Pool features: None
- Fencing: None
Lot
- Size: 2,614 Square Feet
Details
- Parcel number: 8001C UnitB
- Zoning: RESIDENTIAL
- Special conditions: Standard
Construction
Type & style
- Home type: Condo
- Property subtype: Condominium
Materials
- Brick, Wood Frame
- Foundation: Slab
- Roof: Metal
Condition
- New construction: No
- Year built: 1900
Utilities & green energy
- Sewer: Public Sewer
- Water: Public
- Utilities for property: Natural Gas Connected, Sewer Available, Water Available
Community & HOA
Community
- Subdivision: New Bern Downtown Historic
HOA
- Has HOA: Yes
- Amenities included: Maintenance Common Areas
- HOA fee: $1,735 annually
- HOA name: Fuller Condo Association
- HOA phone: 252-626-7292
Location
- Region: New Bern
Financial & listing details
- Price per square foot: $381/sqft
- Tax assessed value: $518,390
- Date on market: 5/12/2025
- Cumulative days on market: 7 days
- Listing agreement: Exclusive Right To Sell
- Listing terms: Cash,Conventional
- Road surface type: Paved
Price history
| Date | Event | Price |
|---|---|---|
| 6/27/2025 | Sold | $950,000-13.6%$381/sqft |
Source:  Hive MLS #100507040 Report a problem Hive MLS #100507040 Report a problem | ||
| 5/19/2025 | Contingent | $1,100,000$441/sqft |
Source: Hive MLS #100507040 Report a problem | ||
| 5/12/2025 | Listed for sale | $1,100,000$441/sqft |
Source: Hive MLS #100507040 Report a problem | ||
Public tax history
Tax history is unavailable.
Neighborhood: 28560
Nearby homes
- $1,009,6002 bd3 ba690 sqft223 Craven St, New Bern, NC 28560Off Market
- $--2 bd2 ba1.2k sqft244-B Craven St, New Bern, NC 28560Off Market
- $--2 bd2 ba-- sqft244 Craven St, New Bern, NC 28560Off Market
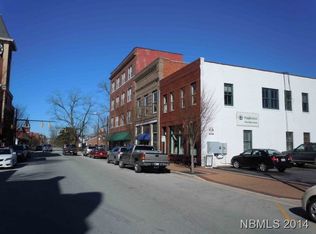
- $--1 bd1 ba-- sqft228 Craven St #4, New Bern, NC 28560Off Market

- $498,000-- bd-- ba496 sqft236 Middle St, New Bern, NC 28560Off Market
- $---- bd-- ba-- sqft238 Middle St SUITE C, New Bern, NC 28560Off Market
- $410,3002 bd2 ba1.3k sqft238 Middle St STE A, New Bern, NC 28560Off Market
- $410,0002 bd2 ba1.3k sqft238 Middle St STE D, New Bern, NC 28560Off Market
Nearby schools
GreatSchools rating
- 6/10Brinson Memorial ElementaryGrades: K-5Distance: 2.9 mi
- 9/10Grover C Fields MiddleGrades: 6-8Distance: 1.9 mi
- 3/10New Bern HighGrades: 9-12Distance: 4.3 mi
Schools provided by the listing agent
- Elementary: Brinson
- Middle: Grover C.Fields
- High: New Bern
Source: Hive MLS. This data may not be complete. We recommend contacting the local school district to confirm school assignments for this home.
Get a cash offer in 3 minutes
Find out how much your home could sell for in as little as 3 minutes with a no-obligation cash offer.
Estimated market value
$953,500
Get a cash offer in 3 minutes
Find out how much your home could sell for in as little as 3 minutes with a no-obligation cash offer.
Estimated market value
$953,500
- North Carolina
- Craven County
- New Bern
- 28560
- 221 Craven Street
Nearby cities
Nearby neighborhoods
Nearby zip codes
Other New Bern Topics
