Skip main navigation
Closed
  • $381,000

    221 Creekside Dr, Arnoldsville, GA 30619

    3beds
    --sqft
    Single Family Residence
    Built in 2005
    1.51 Acres Lot
    $378,800 Zestimate®
    $--/sqft
    $2,107 Estimated rent

    Home value

    $378,800

    Estimated sales range

    Not available

    $2,107/mo

    Zestimate® history
    Loading
    Loading...

    Owner options

    List your home for rent

    $2,107/mo

    Rent Zestimate®

    Find your next renter with Zillow Rental Manager. Plus, with online applications, you can quickly screen prospective tenants – for free.

    Learn more

    $2,107/mo

    Rent Zestimate®

    Refinance and save

    $2,458/mo

    Est. payment

    Refinancing to a lower rate could help reduce your monthly payments and save thousands over the life of the loan.

    See today's rates

    $2,458/mo

    Est. payment

    Explore your selling options

    Work with a Zillow partner agent

    Leverage their expertise and Zillow's premium Showcase listings to get your home seen by more buyers.

    Get started

    List with your own agent

    Get your home in front of millions of buyers by listing it on Zillow.

    Learn how to do it

    Sell it yourself

    Take full control of how buyers see your home on Zillow by listing For Sale by Owner (FSBO).

    List your home

    What's special

    Cozy gas log fireplaceFenced backyardBrand-new deckWooded backdropWide vinyl plank flooringThoughtful split-bedroom floor planWarm and inviting atmosphere
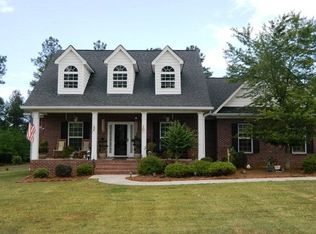
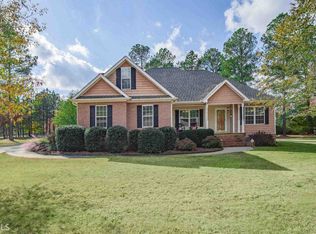
    Welcome to this beautifully maintained 3 bedroom, 2 bath brick Cape Cod nestled on 1.51 acres in the highly sought-after Creekside Subdivision in Arnoldsville, GA-just 11 miles from UGA and downtown Athens! Freshly painted and move-in ready, this home offers a warm and inviting atmosphere with a thoughtful split-bedroom floor plan. The kitchen features stainless steel appliances, tile flooring, and a breakfast area that opens to a spacious living area with wide vinyl plank flooring and a cozy gas log fireplace-perfect for relaxing evenings at home. Enjoy hardwood floors in the foyer and formal dining room, which also boasts an elegant tray ceiling. The owners suite features a tray ceiling, walk-in closet, and a well-appointed master bath complete with tile floors, double vanity, jetted tub, and separate shower. Natural light fills every room thanks to plentiful windows, and the vaulted ceiling in the second bedroom adds a touch of character. Step out back onto your brand-new deck-an ideal spot for morning coffee or quiet evenings. The fenced backyard offers a safe space for children and pets to play, with a wooded backdrop that invites exploration and adventure. Need room for hobbies or storage? Youll love the 24x30 workshop with two roll-up doors and power-perfect for projects, equipment, or extra space. This is a rare opportunity to enjoy country-style living with neighborhood charm and convenience. Dont miss your chance to call this lovely property home!

    Zillow last checked:

    Listing updated:

    Listed by:

    Iris B Walker 706-338-8279,

    Iris Inc Realty

    Bought with:

    Jennifer L Brackman, 288397

    Greater Athens Properties

    Source: GAMLS,MLS#: 10678702MLS Logo

    Facts & features

    Interior

    Bedrooms & bathrooms
    • Bedrooms: 3
    • Bathrooms: 2
    • Full bathrooms: 2
    • Main level bathrooms: 2
    • Main level bedrooms: 3
    Rooms
    • Room types: Family Room
    Dining room
    • Features: Separate Room
    Kitchen
    • Features: Breakfast Area, Kitchen Island, Pantry
    Heating
    • Electric, Heat Pump
    Cooling
    • Electric, Heat Pump
    Appliances
    • Included: Dishwasher, Microwave
    • Laundry: In Hall
    Features
    • Master On Main Level, Tray Ceiling(s), Vaulted Ceiling(s), Walk-In Closet(s)
    • Flooring: Hardwood, Tile, Vinyl
    • Basement: Crawl Space
    • Number of fireplaces: 1
    • Fireplace features: Family Room
    Interior area
    • Total structure area: 0
    • Finished area above ground: 0
    • Finished area below ground: 0

    Property

    Parking
    • Total spaces: 2
    • Parking features: Attached
    • Has attached garage: Yes
    Features
    • Levels: One
    • Stories: 1
    • Patio & porch: Deck, Porch
    • Fencing: Back Yard,Chain Link
    Lot
    • Size: 1.51 Acres
    • Features: Corner Lot, Level
    Details
    • Additional structures: Workshop
    • Parcel number: A5 028 01A

    Construction

    Type & style
    • Home type: SingleFamily
    • Architectural style: Cape Cod
    • Property subtype: Single Family Residence
    Materials
    • Brick, Vinyl Siding
    • Roof: Composition
    Condition
    • Resale
    • New construction: No
    • Year built: 2005

    Utilities & green energy

    • Sewer: Septic Tank
    • Water: Public
    • Utilities for property: Electricity Available, High Speed Internet

    Community & HOA

    Community
    • Features: None
    • Subdivision: Creekside
    HOA
    • Has HOA: No
    • Services included: None
    Location
    • Region: Arnoldsville

    Financial & listing details

    • Tax assessed value: $368,000
    • Annual tax amount: $3,336
    • Date on market: 1/24/2026
    • Cumulative days on market: 20 days
    • Listing agreement: Exclusive Right To Sell
    • Listing terms: Cash,Conventional,FHA,VA Loan
    • Electric utility on property: Yes

    Price history

    DateEventPrice
    3/10/2026Sold$381,000-3.5%
    Source: GAMLS #10678702 Report a problem
    2/13/2026Pending sale$394,900
    Source: GAMLS #10678702 Report a problem
    1/24/2026Listed for sale$394,9000%
    Source: Hive MLS #CL347577 Report a problem
    1/24/2026Listing removed$395,000
    Source: GAMLS #10571190 Report a problem
    10/21/2025Price change$395,000-1.3%
    Source: GAMLS #10571190 Report a problem
    9/29/2025Pending sale$400,000
    Source: GAMLS #10571190 Report a problem
    7/24/2025Listed for sale$400,000+60%
    Source: Hive MLS #CL335115 Report a problem
    4/23/2021Sold$250,000+51.5%
    Source: Public Record Report a problem
    5/14/2007Sold$165,000+4.5%
    Source: Public Record Report a problem
    2/21/2006Sold$157,900
    Source: Public Record Report a problem

    Public tax history

    YearProperty taxesTax assessment
    2025$3,723 +13.5%$147,200 +13.3%
    2024$3,280 +0.2%$129,880
    2023$3,274 +17.8%$129,880 +28.3%
    2022$2,779 +48.9%$101,200 +49.8%
    2021$1,866 +0.3%$67,560
    2020$1,860 -5.7%$67,560
    2019$1,973 +14.2%$67,560 +13.8%
    2018$1,727 +2.2%$59,352
    2017$1,690 $59,352 +8.3%
    2016-- $54,802
    2015-- $54,802
    2014-- $54,802 +0%
    2013-- $54,801
    2012-- --
    2011-- --
    2010-- --
    2009-- --
    Find assessor info on the county website

    Neighborhood: 30619

    Nearby schools

    GreatSchools rating
    Schools provided by the listing agent
    • Elementary: Oglethorpe
    • Middle: Oglethorpe
    • High: Oglethorpe

    Source: GAMLS. This data may not be complete. We recommend contacting the local school district to confirm school assignments for this home.

    Get a cash offer in 3 minutes
    Find out how much your home could sell for in as little as 3 minutes with a no-obligation cash offer.
    Estimated market value
    $378,800
    Get a cash offer in 3 minutes
    Find out how much your home could sell for in as little as 3 minutes with a no-obligation cash offer.
    Estimated market value
    $378,800