Skip main navigation
Sold for $295,000
  • $295,000

    221 Cub Cove Dr, Walhalla, SC 29691

    3beds
    1,329sqft
    Single Family Residence
    Built in 2025
    0.27 Acres Lot
    $295,100 Zestimate®
    $222/sqft
    $1,996 Estimated rent

    Home value

    $295,100

    $274,000 - $316,000

    $1,996/mo

    Zestimate® history
    Loading
    Loading...

    Owner options

    List your home for rent

    $1,996/mo

    Rent Zestimate®

    Find your next renter with Zillow Rental Manager. Plus, with online applications, you can quickly screen prospective tenants – for free.

    Learn more

    $1,996/mo

    Rent Zestimate®

    Refinance and save

    $1,684/mo

    Est. payment

    Refinancing to a lower rate could help reduce your monthly payments and save thousands over the life of the loan.

    See today's rates

    $1,684/mo

    Est. payment

    Explore your selling options

    Work with a Zillow partner agent

    Leverage their expertise and Zillow's premium Showcase listings to get your home seen by more buyers.

    Get started

    List with your own agent

    Get your home in front of millions of buyers by listing it on Zillow.

    Learn how to do it

    Sell it yourself

    Take full control of how buyers see your home on Zillow by listing For Sale by Owner (FSBO).

    List your home

    What's special

    Architectural shinglesStainless steel appliancesBack covered porchUnique light fixturesBright white kitchenVinyl sidingTwo-car attached garage
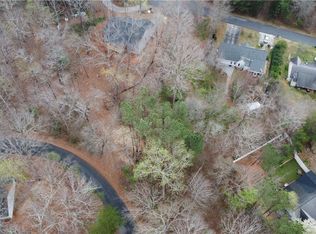
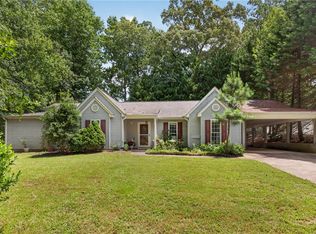
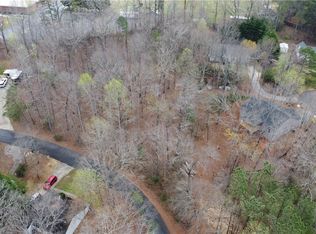
    Appraisers: Buyer purchased lot 30/31 (0.79 acres) with the adjoining house on lot 23 for a total of 1.06 acres and this is why the sales price is higher than asking price. If you are house hunting, you must see this lovely brand-new construction home in Fox Run Estates, just 0.4 miles to Sertoma Field and 1.5 miles to the Main Street Walhalla bustling businesses and restaurants. This home is located inside the Walhalla Elementary, Middle, and High School zone. This is a 3-bedroom, 2-bathroom split floor plan with a two-car attached garage. Through the front door, you walk into the open concept living room, dining room and kitchen. The vaulted ceilings make the home feel larger than it is at approximately 1384 square feet. The bright white kitchen boasts beautiful quartz countertops, stainless steel appliances, unique light fixtures, an island with an extended countertop for bar stool seating, and a pantry closet located immediately left of the refrigerator. Once the warmer weather arrives, go out your patio doors and eat al fresco on the back covered porch. This porch is sure to be someone’s favorite area of the home because it feels like you are sitting in a tree house! On the left side of the floor plan, a laundry room sits at the end of the hallway with its own window to help make that job a little brighter. The master bedroom has a full bathroom with a lovely tiled walk-in shower and a separate walk-in closet. The entrance from the garage is also on this side of the house. The right side of the home has two spare bedrooms, a full hallway bathroom with a full tub and tiled shower. Each spare bedroom has a towel closet outside their door. Luxury vinyl flooring lays throughout most of the home and tile flooring is in both bathrooms and the laundry room. Vinyl siding and architectural shingles will help this home be low maintenance. Concrete driveway has just been poured. This home has a low-maintenance yard and you can dress it up just like you want when it becomes yours! The seller owns four adjoining lots in Fox Run Estates that are also for sale separately or can be purchased with the home (lots 30/31, 32, 33, 22/21A). This would allow for more privacy. MLS #s for lots 20298639, 20298641, 20298638, 20298640

    Zillow last checked:

    Listing updated:

    Listed by:

    Land Beside The Water 864-888-7195,

    Keller Williams Oconee

    Bought with:

    Andrew Smith, 129399

    Clardy Real Estate - Lake Keowee

    Source: WUMLS,MLS#: 20299996MLS LogoOriginating MLS: Western Upstate Association of Realtors

    Facts & features

    Interior

    Bedrooms & bathrooms
    • Bedrooms: 3
    • Bathrooms: 2
    • Full bathrooms: 2
    • Main level bathrooms: 2
    • Main level bedrooms: 3
    Heating
    • Heat Pump
    Cooling
    • Heat Pump
    Appliances
    • Included: Dishwasher, Electric Oven, Electric Range, Electric Water Heater, Disposal, Ice Maker, Refrigerator, PlumbedForIce Maker
    • Laundry: Washer Hookup, Electric Dryer Hookup
    Features
    • Ceiling Fan(s), High Ceilings, Bath in Primary Bedroom, Main Level Primary, Quartz Counters, Smooth Ceilings, Shower Only, Walk-In Closet(s), Walk-In Shower
    • Flooring: Luxury Vinyl Plank, Tile
    • Windows: Insulated Windows, Vinyl
    • Basement: None,Crawl Space
    Interior area
    • Total structure area: 1,384
    • Total interior livable area: 1,329 sqft
    • Finished area above ground: 1,379
    • Finished area below ground: 0

    Property

    Parking
    • Total spaces: 2
    • Parking features: Attached, Garage, Driveway, Garage Door Opener
    • Attached garage spaces: 2
    Accessibility
    • Accessibility features: Low Threshold Shower
    Features
    • Levels: One
    • Stories: 1
    • Patio & porch: Deck, Front Porch
    • Exterior features: Deck, Porch
    • Waterfront features: None
    • Frontage length: 0
    Lot
    • Size: 0.27 Acres
    • Features: Cul-De-Sac, City Lot, Gentle Sloping, Subdivision, Sloped, Wooded
    Details
    • Parcel number: 5000401092

    Construction

    Type & style
    • Home type: SingleFamily
    • Architectural style: Ranch
    • Property subtype: Single Family Residence
    Materials
    • Vinyl Siding
    • Foundation: Crawlspace
    • Roof: Architectural,Shingle
    Condition
    • New Construction,Never Occupied
    • New construction: Yes
    • Year built: 2025
    Details
    • Builder name: Bullet Contracting Llc

    Utilities & green energy

    • Sewer: Public Sewer
    • Water: Public
    • Utilities for property: Electricity Available, Sewer Available, Water Available

    Community & neighborhood

    Community
    • Community features: Short Term Rental Allowed
    Location
    • Region: Walhalla
    • Subdivision: Fox Run Estates

    HOA & financial

    HOA
    • Has HOA: No

    Other

    Other facts
    • Listing agreement: Exclusive Right To Sell
    • Listing terms: USDA Loan

    Price history

    DateEventPrice
    6/30/2026Sold$295,000+5.4%$222/sqft
    Source: WUMLS #20299996 Report a problem
    6/23/2026Pending sale$279,900$211/sqft
    Source: WUMLS #20299996 Report a problem
    5/13/2026Contingent$279,900$211/sqft
    Source: WUMLS #20299996 Report a problem
    5/8/2026Price change$279,900-6.4%$211/sqft
    Source: WUMLS #20299996 Report a problem
    4/15/2026Listed for sale$298,900$225/sqft
    Source: WUMLS #20299996 Report a problem
    3/25/2026Listing removed$298,900$225/sqft
    Source: WUMLS #20296917 Report a problem
    3/6/2026Price change$298,900-5.1%$225/sqft
    Source: WUMLS #20296917 Report a problem
    2/16/2026Price change$315,000-3.1%$237/sqft
    Source: WUMLS #20296917 Report a problem
    9/13/2025Listed for sale$325,000$245/sqft
    Source: WUMLS #20292550 Report a problem

    Public tax history

    Tax history is unavailable.

    Neighborhood: 29691

    Nearby schools

    GreatSchools rating
    Schools provided by the listing agent
    • Elementary: Walhalla Elem
    • Middle: Walhalla Middle
    • High: Walhalla High

    Source: WUMLS. This data may not be complete. We recommend contacting the local school district to confirm school assignments for this home.

    Get a cash offer in 3 minutes
    Find out how much your home could sell for in as little as 3 minutes with a no-obligation cash offer.
    Estimated market value
    $295,100
    Get a cash offer in 3 minutes
    Find out how much your home could sell for in as little as 3 minutes with a no-obligation cash offer.
    Estimated market value
    $295,100