Skip main navigation
Sold for $500,000
  • $500,000

    221 Cypress Lakes Drive, Bloomingdale, GA 31302

    5beds
    3,013sqft
    Single Family Residence
    Built in 2016
    0.4 Acres Lot
    $520,800 Zestimate®
    $166/sqft
    $3,138 Estimated rent

    Home value

    $520,800

    $495,000 - $547,000

    $3,138/mo

    Zestimate® history
    Loading
    Loading...

    Owner options

    List your home for rent

    $3,138/mo

    Rent Zestimate®

    Find your next renter with Zillow Rental Manager. Plus, with online applications, you can quickly screen prospective tenants – for free.

    Learn more

    $3,138/mo

    Rent Zestimate®

    Refinance and save

    $3,453/mo

    Est. payment

    Refinancing to a lower rate could help reduce your monthly payments and save thousands over the life of the loan.

    See today's rates

    $3,453/mo

    Est. payment

    Explore your selling options

    Work with a Zillow partner agent

    Leverage their expertise and Zillow's premium Showcase listings to get your home seen by more buyers.

    Get started

    List with your own agent

    Get your home in front of millions of buyers by listing it on Zillow.

    Learn how to do it

    Sell it yourself

    Take full control of how buyers see your home on Zillow by listing For Sale by Owner (FSBO).

    List your home

    What's special

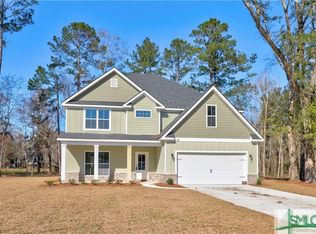
    Situated in the acclaimed South Effingham School District, this stunning 5 bed 3 bath home boasts a refreshing pool, perfect for relaxing after a long day! As you enter, you'll be greeted by a charming two-story foyer & an elegant staircase, setting the tone for the beauty within. Step into the heart of the home, where the main living areas feature sleek engineered hardwood floors, creating a warm & inviting atmosphere. Entertain guests in the formal dining room or unwind in the living room, complete w/ a cozy fireplace. The kitchen is a chef's dream, featuring chic white cabinets, granite countertops, SS appliances, pantry & a bright breakfast room overlooking the serene backyard oasis. One bedroom with a full bath is located on the main level while all additional bedrooms including the primary suite are located upstairs. Outside, the private wooded backyard beckons you to enjoy peaceful moments on the covered patio or take a dip in the inviting pool. Will not last long!

    Zillow last checked:

    Listing updated:

    Listed by:

    Heather Murphy 912-398-6368,

    Keller Williams Coastal Area P,

    Lindsae E. Echols 912-660-4017,

    Keller Williams Coastal Area P

    Bought with:

    Jessica Macdonald, 357770

    Keller Williams Coastal Area P

    Source: Hive MLS,MLS#: SA310619MLS Logo

    Facts & features

    Interior

    Bedrooms & bathrooms
    • Bedrooms: 5
    • Bathrooms: 3
    • Full bathrooms: 3
    Dining room
    • Level: Main
    • Dimensions: 0 x 0
    Great room
    • Features: Fireplace
    • Level: Main
    • Dimensions: 0 x 0
    Kitchen
    • Level: Main
    • Dimensions: 0 x 0
    Heating
    • Central, Electric, Heat Pump
    Cooling
    • Central Air, Electric
    Appliances
    • Included: Dishwasher, Electric Water Heater, Microwave
    • Laundry: Laundry Room, Washer Hookup, Dryer Hookup
    Features
    • Breakfast Area, Double Vanity, Entrance Foyer, Garden Tub/Roman Tub, High Ceilings, Primary Suite, Pull Down Attic Stairs, Recessed Lighting, Separate Shower, Upper Level Primary, Fireplace, Programmable Thermostat
    • Windows: Double Pane Windows
    • Attic: Pull Down Stairs
    • Number of fireplaces: 1
    • Fireplace features: Electric, Factory Built, Great Room
    Interior area
    • Total interior livable area: 3,013 sqft

    Property

    Parking
    • Total spaces: 2
    • Parking features: Attached, Garage Door Opener
    • Garage spaces: 2
    Features
    • Patio & porch: Covered, Patio, Front Porch
    • Pool features: In Ground
    • Fencing: Chain Link,Vinyl,Yard Fenced
    • Has view: Yes
    • View description: Trees/Woods
    Lot
    • Size: 0.4 Acres
    • Features: Back Yard, Other, Private, Sprinkler System
    Details
    • Parcel number: 0303A164
    • Special conditions: Standard

    Construction

    Type & style
    • Home type: SingleFamily
    • Architectural style: Traditional
    • Property subtype: Single Family Residence
    Materials
    • Brick, Concrete, Stone
    • Foundation: Slab
    • Roof: Asphalt
    Condition
    • New construction: No
    • Year built: 2016
    Details
    • Builder name: Faircloth Homes of Savannah, Inc.

    Utilities & green energy

    • Sewer: Septic Tank
    • Water: Shared Well
    • Utilities for property: Cable Available, Underground Utilities
    Green energy
    • Energy efficient items: Windows

    Community & HOA

    Community
    • Features: Lake, Street Lights
    • Subdivision: Cypress Lakes
    HOA
    • Has HOA: Yes
    • HOA fee: $380 annually
    Location
    • Region: Bloomingdale

    Financial & listing details

    • Price per square foot: $166/sqft
    • Tax assessed value: $482,851
    • Annual tax amount: $6,207
    • Date on market: 12/25/2025
    • Cumulative days on market: 12 days
    • Listing agreement: Exclusive Right To Sell
    • Listing terms: Cash,Conventional,FHA,VA Loan
    • Ownership type: Homeowner/Owner
    • Road surface type: Paved

    Price history

    DateEventPrice
    6/11/2024Sold$500,000$166/sqft
    Source: Hive MLS #SA310619 Report a problem
    5/6/2024Pending sale$500,000$166/sqft
    Source: Hive MLS #310619 Report a problem
    4/24/2024Listed for sale$500,000+3.1%$166/sqft
    Source: Hive MLS #310619 Report a problem
    8/31/2023Sold$485,000+1%$161/sqft
    Source: Hive MLS #SA293927 Report a problem
    8/28/2023Pending sale$480,000$159/sqft
    Source: Hive MLS #293927 Report a problem
    8/9/2023Listed for sale$480,000+83.1%$159/sqft
    Source: Hive MLS #293927 Report a problem
    10/21/2016Sold$262,100+598.9%$87/sqft
    Source: Public Record Report a problem
    5/27/2016Sold$37,500$12/sqft
    Source: Public Record Report a problem

    Public tax history

    YearProperty taxesTax assessment
    2025$6,207 +6%$193,140 -0.8%
    2024$5,853 +42.1%$194,728 +24%
    2023$4,118 -2.2%$156,997 +14.1%
    2022$4,211 +3.9%$137,636 +4.6%
    2021$4,053 +14.1%$131,544 +15.4%
    2020$3,552 +0.1%$113,971
    2019$3,547 +7%$113,971 +9.1%
    2018$3,316 0%$104,417 +0.2%
    2017$3,316 +1.9%$104,257 +604.4%
    2016$3,255 $14,800 -30.2%
    2015-- $21,200
    2014-- $21,200
    2013-- $21,200
    2012-- --
    2011-- --
    Find assessor info on the county website

    Neighborhood: 31302

    Nearby schools

    GreatSchools rating
    Schools provided by the listing agent
    • Elementary: Sand Hill
    • Middle: South Effingham
    • High: South Effingham

    Source: Hive MLS. This data may not be complete. We recommend contacting the local school district to confirm school assignments for this home.

    Get pre-qualified for a loan
    At Zillow Home Loans, we can pre-qualify you in as little as 5 minutes with no impact to your credit score.

    An equal housing lender. NMLS #10287.

    Sell for more on Zillow
    Get a Zillow Showcase℠ listing at no additional cost and you could sell for .
    $520,800
    2% more
    +$10,416
    With Zillow Showcase(estimated)
    $531,216