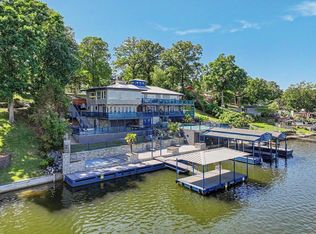
221 Daffodil St, Hot Springs, AR 71913
Home value
$2,090,700
Estimated sales range
Not available
$4,145/mo
Owner options
$4,145/mo
Rent Zestimate®
Find your next renter with Zillow Rental Manager. Plus, with online applications, you can quickly screen prospective tenants – for free.
$4,145/mo
Rent Zestimate®
$12,194/mo
Est. payment
Refinancing to a lower rate could help reduce your monthly payments and save thousands over the life of the loan.
$12,194/mo
Est. payment
Explore your selling options
Work with a Zillow partner agent
Leverage their expertise and Zillow's premium Showcase listings to get your home seen by more buyers.
Get startedList with your own agent
Get your home in front of millions of buyers by listing it on Zillow.
Learn how to do itSell it yourself
Take full control of how buyers see your home on Zillow by listing For Sale by Owner (FSBO).
List your homeWhat's special
Zillow last checked:
Listing updated:
Sally Adams 501-538-5402,
Lake Homes Realty, LLC
Sally Adams, AR
Lake Homes Realty, LLC
Facts & features
Interior
Bedrooms & bathrooms
- Bedrooms: 4
- Bathrooms: 4
- Full bathrooms: 3
- 1/2 bathrooms: 1
Dining room
- Features: Separate Dining Room
Heating
- Natural Gas, Electric, Heat Pump
Cooling
- Electric
Appliances
- Included: Double Oven, Microwave, Gas Range, Surface Range, Dishwasher, Disposal, Trash Compactor, Refrigerator, Plumbed For Ice Maker, Oven, Convection Oven, Ice Maker, Washer, Dryer, Gas Water Heater, Tankless Water Heater
- Laundry: Washer Hookup, Electric Dryer Hookup, Laundry Room
Features
- Wet Bar, Walk-In Closet(s), Built-in Features, Ceiling Fan(s), Walk-in Shower, Breakfast Bar, Wired for Data, Granite Counters, Pantry, Sheet Rock, See Remarks, Sheet Rock Ceiling, Tray Ceiling(s), Primary Bedroom/Main Lv, Primary Bedroom Apart, 3 Bedrooms Lower Level
- Flooring: Wood, Natural Stone Tile
- Doors: Insulated Doors
- Windows: Window Treatments, Insulated Windows, Low Emissivity Windows
- Basement: Finished,Interior Entry,Walk-Out Access,Heated,Cooled
- Number of fireplaces: 2
- Fireplace features: Woodburning-Site-Built, Gas Starter, Insert, Gas Logs Present, Blower Fan, Glass Doors, Two, Gas Log
Interior area
- Total structure area: 4,932
- Total interior livable area: 4,932 sqft
Property
Parking
- Total spaces: 3
- Parking features: Garage, Three Car, Garage Door Opener
- Has garage: Yes
Features
- Levels: Multi/Split
- Patio & porch: Patio
- Exterior features: Storage, Rain Gutters, Dock
- Has spa: Yes
- Spa features: Whirlpool/Hot Tub/Spa
- Has view: Yes
- View description: Lake, Vista View
- Has water view: Yes
- Water view: Lake
- Waterfront features: Dock, Dock - Covered, Dock Private, Lake Front, Lake
- Body of water: Lake: Hamilton
Lot
- Size: 0.95 Acres
- Dimensions: 200L x 239Avg
- Features: Sloped, Extra Landscaping, Not in Subdivision, River/Lake Area, Sloped Down, Waterfront, Lawn Sprinkler, Seawall
Details
- Parcel number: 30014439000
- Other equipment: Satellite Dish
Construction
Type & style
- Home type: SingleFamily
- Architectural style: Other (see remarks)
- Property subtype: Single Family Residence
Materials
- Stucco
- Foundation: Slab
- Roof: Tile,Metal
Condition
- New construction: No
- Year built: 2008
Details
- Builder name: Randy Burroughs
Utilities & green energy
- Gas: Gas-Natural
- Sewer: Public Sewer
- Water: Public
- Utilities for property: Natural Gas Connected, Cable Connected, Underground Utilities
Green energy
- Energy efficient items: Doors, Insulation, Ridge Vents/Caps, Thermostat
Community & neighborhood
Security
- Security features: Smoke Detector(s), Video Surveillance
Location
- Region: Hot Springs
- Subdivision: Metes & Bounds
HOA & financial
HOA
- Has HOA: No
Other
Other facts
- Listing terms: VA Loan,FHA,Conventional,Cash
- Road surface type: Paved
Price history
| Date | Event | Price |
|---|---|---|
| 11/18/2025 | Sold | $2,100,000-6.7%$426/sqft |
Source: | ||
| 3/26/2025 | Listed for sale | $2,250,000$456/sqft |
Source: | ||
| 3/8/2025 | Listing removed | $2,250,000$456/sqft |
Source: | ||
| 10/14/2024 | Listed for sale | $2,250,000$456/sqft |
Source: | ||
| 8/17/2024 | Listing removed | $2,250,000$456/sqft |
Source: | ||
| 4/17/2024 | Listed for sale | $2,250,000+1.1%$456/sqft |
Source: | ||
| 11/2/2023 | Listing removed | $2,225,000$451/sqft |
Source: | ||
| 5/12/2023 | Price change | $2,225,000-7.3%$451/sqft |
Source: | ||
| 6/22/2022 | Listed for sale | $2,400,000+6.7%$487/sqft |
Source: | ||
| 6/17/2022 | Listing removed | -- |
Source: Owner Report a problem | ||
| 6/7/2022 | Price change | $2,250,000-1.3%$456/sqft |
Source: Owner Report a problem | ||
| 5/5/2022 | Price change | $2,280,000-8.1%$462/sqft |
Source: Owner Report a problem | ||
| 2/21/2022 | Listed for sale | $2,480,000$503/sqft |
Source: Owner Report a problem | ||
Public tax history
| Year | Property taxes | Tax assessment |
|---|---|---|
| 2025 | $11,996 -0.1% | $266,090 +1.5% |
| 2024 | $12,009 +9.8% | $262,210 +8.3% |
| 2023 | $10,940 +9.1% | $242,040 +9.1% |
| 2022 | $10,029 +8.8% | $221,870 +10% |
| 2021 | $9,218 | $201,700 |
| 2020 | $9,218 | $201,700 |
| 2019 | $9,218 -5.4% | $201,700 |
| 2018 | $9,742 +7.5% | $201,700 |
| 2017 | $9,065 +28.8% | $201,700 +18.3% |
| 2016 | $7,039 | $170,440 |
| 2015 | $7,039 +5.2% | $170,440 |
| 2014 | $6,689 0% | $170,440 |
| 2013 | $6,689 -4.3% | $170,440 +0.7% |
| 2012 | $6,992 +10% | $169,302 +10% |
| 2011 | $6,357 +291.8% | $153,911 +291.8% |
| 2009 | $1,622 +10% | $39,284 +10% |
| 2008 | $1,475 +8.1% | $35,713 +8.3% |
| 2007 | $1,365 | $32,966 +9.1% |
| 2006 | -- | $30,219 +10% |
| 2005 | -- | $27,472 |
Find assessor info on the county website
Neighborhood: 71913
Nearby schools
GreatSchools rating
- 4/10Oaklawn STEM Magnet SchoolGrades: PK-6Distance: 2.3 mi
- 5/10Hot Springs High SchoolGrades: 10-12Distance: 2.4 mi
- 8/10Park Magnet SchoolGrades: PK-6Distance: 2.8 mi
- Arkansas
- Garland County
- Hot Springs
- 71913
- 221 Daffodil St
