Skip main navigation
Off market
  • $727,800

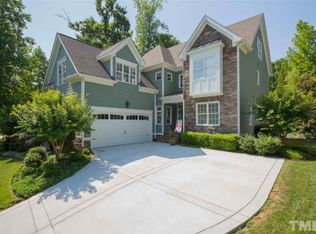
    221 Danagher Ct, Apex, NC 27539

    4beds
    2,863sqft
    Single Family Residence, Residential
    Built in 2005
    0.32 Acres Lot
    $727,800 Zestimate®
    $254/sqft
    $2,739 Estimated rent

    Home value

    $727,800

    $684,000 - $771,000

    $2,739/mo

    Zestimate® history
    Loading
    Loading...

    Owner options

    List your home for rent

    $2,739/mo

    Rent Zestimate®

    Find your next renter with Zillow Rental Manager. Plus, with online applications, you can quickly screen prospective tenants – for free.

    Learn more

    $2,739/mo

    Rent Zestimate®

    Refinance and save

    $4,480/mo

    Est. payment

    Refinancing to a lower rate could help reduce your monthly payments and save thousands over the life of the loan.

    See today's rates

    $4,480/mo

    Est. payment

    Explore your selling options

    Work with a Zillow partner agent

    Leverage their expertise and Zillow's premium Showcase listings to get your home seen by more buyers.

    Get started

    List with your own agent

    Get your home in front of millions of buyers by listing it on Zillow.

    Learn how to do it

    Sell it yourself

    Take full control of how buyers see your home on Zillow by listing For Sale by Owner (FSBO).

    List your home

    What's special

    Delightful wrap around porch, fabulous screened porch & terrace with Pergola, prettiest cul-de-sac in Wescott with amazing friendly neighbors! Coveted features include open kitchen/family room, hardwoods entire 1st floor, 9' ceilings up and down, gas range, tankless water heater, recent HVAC, walk up attic, Bose speakers, insulated garage doors, quiet belt driven garage openers, 4 BR & bonus with back stairs, French doors on office, Primary BR has Sitting Area, a sunny and bright home throughout the day! The back yard Terrace with Pergola and Screened Porch are fabulous for entertaining, with additional space for play. Numerous extras throughout including coffered ceiling in dining room, transom windows and specialty trim on doors to Dining Room, Office and around front door, Primary Bedroom has lighted tray ceiling and large sitting area, new Ship Lap detail over mantel in Family room, recent paint, wonderful drop zone room in entry from garage, terraced back yard.

    This property is off market, which means it's not currently listed for sale or rent on Zillow. This may be different from what's available on other websites or public sources.

    Zillow last checked:

    Listing updated:

    Listed by:

    Mary Biathrow 919-602-8600,

    Berkshire Hathaway HomeService

    Bought with:

    Bernardo Antonio Lundy, 322520

    Berkshire Hathaway HomeService

    Source: Doorify MLS,MLS#: 2490311MLS Logo

    Facts & features

    Interior

    Bedrooms & bathrooms
    • Bedrooms: 4
    • Bathrooms: 3
    • Full bathrooms: 2
    • 1/2 bathrooms: 1
    Heating
    • Natural Gas
    Cooling
    • Attic Fan, Zoned
    Appliances
    • Included: Dishwasher, Gas Range, Gas Water Heater, Microwave, Plumbed For Ice Maker, Self Cleaning Oven, Tankless Water Heater
    • Laundry: Upper Level
    Features
    • Bathtub Only, Ceiling Fan(s), Coffered Ceiling(s), Entrance Foyer, Granite Counters, High Ceilings, Pantry, Separate Shower, Shower Only, Storage, Walk-In Shower, Whirlpool Tub
    • Flooring: Carpet, Hardwood
    • Basement: Crawl Space
    • Number of fireplaces: 1
    • Fireplace features: Family Room, Gas, Gas Log
    Interior area
    • Total structure area: 2,863
    • Total interior livable area: 2,863 sqft
    • Finished area above ground: 2,863
    • Finished area below ground: 0

    Property

    Parking
    • Total spaces: 2
    • Parking features: Concrete, Driveway, Garage, Garage Door Opener
    • Garage spaces: 2
    Features
    • Levels: Two
    • Stories: 2
    • Patio & porch: Covered, Enclosed, Patio, Porch, Screened
    • Pool features: Swimming Pool Com/Fee
    • Has view: Yes
    Lot
    • Size: 0.32 Acres
    • Dimensions: 81 x 158 x 96 x 146
    • Features: Cul-De-Sac, Landscaped
    Details
    • Zoning: R-10

    Construction

    Type & style
    • Home type: SingleFamily
    • Architectural style: Craftsman
    • Property subtype: Single Family Residence, Residential
    Materials
    • Fiber Cement
    • Foundation: Brick/Mortar
    Condition
    • New construction: No
    • Year built: 2005

    Utilities & green energy

    • Sewer: Public Sewer
    • Water: Public
    • Utilities for property: Cable Available

    Community & neighborhood

    Location
    • Region: Apex
    • Subdivision: Wescott

    HOA & financial

    HOA
    • Has HOA: Yes
    • HOA fee: $175 quarterly
    • Amenities included: Clubhouse, Pool

    Price history

    DateEventPrice
    2/14/2023Sold$650,000$227/sqft
    Source: Doorify MLS #2490311 Report a problem
    1/18/2023Contingent$650,000$227/sqft
    Source: Doorify MLS #2490311 Report a problem
    1/15/2023Listed for sale$650,000$227/sqft
    Source: Doorify MLS #2490311 Report a problem

    Public tax history

    Tax history is unavailable.

    Neighborhood: Wescott

    Nearby schools

    GreatSchools rating
    Schools provided by the listing agent
    • Elementary: Wake - Middle Creek
    • Middle: Wake - Holly Ridge
    • High: Wake - Holly Springs

    Source: Doorify MLS. This data may not be complete. We recommend contacting the local school district to confirm school assignments for this home.

    Get a cash offer in 3 minutes
    Find out how much your home could sell for in as little as 3 minutes with a no-obligation cash offer.
    Estimated market value
    $727,800
    Get a cash offer in 3 minutes
    Find out how much your home could sell for in as little as 3 minutes with a no-obligation cash offer.
    Estimated market value
    $727,800