Skip main navigation
Sold for $4,550,000
Street View
  • $4,550,000

    221 Danvers St, San Francisco, CA 94114

    3beds
    2,912sqft
    Single Family Residence
    Built in 1900
    4,734 Square Feet Lot
    $-- Zestimate®
    $1,563/sqft
    $7,999 Estimated rent

    Home value

    Not available

    Estimated sales range

    Not available

    $7,999/mo

    Zestimate® history
    Loading
    Loading...

    Owner options

    List your home for rent

    $7,999/mo

    Rent Zestimate®

    Find your next renter with Zillow Rental Manager. Plus, with online applications, you can quickly screen prospective tenants – for free.

    Learn more

    $7,999/mo

    Rent Zestimate®

    Refinance and save

    $28,650/mo

    Est. payment

    Refinancing to a lower rate could help reduce your monthly payments and save thousands over the life of the loan.

    See today's rates

    $28,650/mo

    Est. payment

    Explore your selling options

    Work with a Zillow partner agent

    Leverage their expertise and Zillow's premium Showcase listings to get your home seen by more buyers.

    Get started

    List with your own agent

    Get your home in front of millions of buyers by listing it on Zillow.

    Learn how to do it

    Sell it yourself

    Take full control of how buyers see your home on Zillow by listing For Sale by Owner (FSBO).

    List your home

    What's special

    Uniquely private yardLush mature gardensSan francisco viewsOutdoor showerBeautifully renovated main residenceImpressive outdoor spaceTeak hot tub
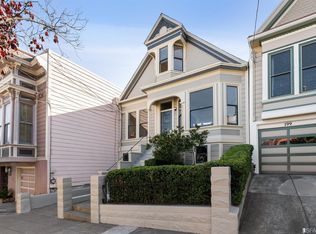
    Tucked behind a modest exterior exists a beautifully composed San Francisco home offering a rare private sanctuary in the heart of San Francisco. Set on an expansive 4,734 square foot lot, the property includes approximately 2,820 square feet of living space, 3-4 bedrooms & 4 total bathrooms (2 full & 2 half), this special property offers a beautifully renovated main residence, a detached studio or bonus room, lush mature gardens, and a wonderful connection between indoor and outdoor living. The main home features 3 bedrooms and 2.5 baths across two comfortable levels, with generous windows and skylights that fill the spaces with natural light and draw the surrounding greenery into everyday life. The kitchen is thoughtfully designed with custom Poggenpohl cabinetry and opens easily to the dining and living areas, creating a warm and natural flow for cooking, gathering, and entertaining. A wood-burning fireplace anchors the living room and adds to the home's inviting character. The outdoor space is one of the home's most remarkable features. Private, peaceful, and beautifully landscaped, the garden feels like a true retreat from the city. Flagstone paths lead through mature plantings to intimate sitting areas, a teak hot tub, and an outdoor shower, creating a setting that is ideal for relaxing, entertaining, and enjoying San Francisco's indoor-outdoor lifestyle. Beyond the garden, the detached large bonus room/studio with a half bath and massive closet offers exceptional flexibility. Whether used as a private office, creative workspace, guest area, fitness room, media room, or potential expanded living space, it adds a valuable layer of function that is rarely found in a city home. San Francisco views, impressive outdoor space, one car off-street parking, basement storage, and a uniquely private yard, 221 Danvers Street offers the feeling of a hidden urban retreat.

    Zillow last checked:

    Listing updated:

    Listed by:

    Tania Seabock DRE #01893799 415-209-4582,

    Coldwell Banker 415-456-3000

    Bought with:

    Shirin Zehtabfard, DRE #01925621

    Coldwell Banker Realty

    Source: SFAR,MLS#: 426142791MLS LogoOriginating MLS: San Francisco Association of REALTORS

    Facts & features

    Interior

    Bedrooms & bathrooms
    • Bedrooms: 3
    • Bathrooms: 4
    • Full bathrooms: 2
    • 1/2 bathrooms: 2
    Rooms
    • Room types: Bonus Room, Studio
    Primary bedroom
    • Area: 0
    • Dimensions: 0 x 0
    Bedroom 1
    • Area: 0
    • Dimensions: 0 x 0
    Bedroom 2
    • Area: 0
    • Dimensions: 0 x 0
    Bedroom 3
    • Area: 0
    • Dimensions: 0 x 0
    Bedroom 4
    • Area: 0
    • Dimensions: 0 x 0
    Dining room
    • Area: 0
    • Dimensions: 0 x 0
    Family room
    • Area: 0
    • Dimensions: 0 x 0
    Kitchen
    • Features: Kitchen Island, Stone Counters
    • Area: 0
    • Dimensions: 0 x 0
    Living room
    • Area: 0
    • Dimensions: 0 x 0
    Heating
    • Radiant
    Appliances
    • Included: Dishwasher, Disposal, Gas Cooktop, Range Hood, Microwave, Dryer, Washer
    • Laundry: In Basement
    Features
    • Flooring: Wood
    • Basement: Partial
    • Number of fireplaces: 1
    • Fireplace features: Living Room, Wood Burning
    Interior area
    • Total structure area: 2,912
    • Total interior livable area: 2,912 sqft

    Property

    Parking
    • Total spaces: 1
    • Parking features: Level, See Remarks, Independent, On Site (Single Family Only)
    Features
    • Has view: Yes
    • View description: San Francisco
    Lot
    • Size: 4,734 Square Feet
    Details
    • Parcel number: 2702007
    • Special conditions: Standard

    Construction

    Type & style
    • Home type: SingleFamily
    • Property subtype: Single Family Residence
    Materials
    • Wood Siding
    • Foundation: Concrete
    • Roof: Shingle
    Condition
    • Updated/Remodeled
    • New construction: No
    • Year built: 1900

    Utilities & green energy

    • Sewer: Public Sewer
    • Water: Public

    Community & HOA

    HOA
    • Has HOA: No
    Location
    • Region: San Francisco
    • Elevation: 0

    Financial & listing details

    • Price per square foot: $1,563/sqft
    • Tax assessed value: $4,437,969
    • Annual tax amount: $52,598
    • Date on market: 6/26/2026
    • Cumulative days on market: 12 days
    • Total actual rent: 0

    Price history

    DateEventPrice
    7/14/2026Sold$4,550,000+13.9%$1,563/sqft
    Source: SFAR #426142791 Report a problem
    7/9/2026Pending sale$3,995,000$1,372/sqft
    Source: SFAR #426142791 Report a problem
    6/27/2026Listed for sale$3,995,000-2.6%$1,372/sqft
    Source: SFAR #426142791 Report a problem
    3/12/2021Sold$4,100,000+11%$1,408/sqft
    Source: SFAR #421522347 Report a problem
    3/6/2021Pending sale$3,695,000$1,269/sqft
    Source: SFAR #421522347 Report a problem
    2/24/2021Listed for sale$3,695,000+127.4%$1,269/sqft
    Source: SFAR #421522347 Report a problem
    6/13/2008Sold$1,625,000+4%$558/sqft
    Source: Public Record Report a problem
    2/22/2007Sold$1,562,000+141%$536/sqft
    Source: Public Record Report a problem
    4/1/1999Sold$648,000+54.7%$223/sqft
    Source: Public Record Report a problem
    5/17/1996Sold$419,000+19.7%$144/sqft
    Source: Public Record Report a problem
    7/6/1995Sold$350,000$120/sqft
    Source: Public Record Report a problem

    Public tax history

    YearProperty taxesTax assessment
    2025$52,598 +3%$4,437,969 +2%
    2024$51,080 +1.5%$4,350,951 +2%
    2023$50,347 +1.8%$4,265,640 +2%
    2022$49,448 +119.8%$4,182,000 +120.1%
    2021$22,494 -0.3%$1,899,854 +1%
    2020$22,563 +3.6%$1,880,375 +2%
    2019$21,784 +3.5%$1,843,507 +2%
    2018$21,049 +1.2%$1,807,360 +2%
    2017$20,801 +1.6%$1,771,923 +2%
    2016$20,481 -0.1%$1,737,181 +1.5%
    2015$20,498 +2.7%$1,711,089 +2%
    2014$19,956 $1,677,573 +8.2%
    2013-- $1,550,000 +14.8%
    2012-- $1,350,000 +36.4%
    2011-- $990,000 -40.1%
    2010-- $1,653,571 -0.2%
    2009-- $1,657,500 +4%
    2008-- $1,593,240 +110.1%
    2007-- $758,239 +2%
    2006-- $743,373 +2%
    2005-- $728,798 +3.9%
    2003-- $701,413 +2%
    2002-- $687,661 +2%
    2001-- $674,179 +2%
    2000-- $660,960
    Find assessor info on the county website

    Neighborhood: Eureka Valley

    Nearby schools

    GreatSchools rating