Mountain Retreat Near Lake Gregory. Discover this beautifully upgraded home, offering single level living and serene forest views. Nestled in a well-established area, this property blends comfort, style, and efficiency. Step into an inviting open layout where the kitchen, dining, and living spaces flow seamlessly together. The kitchen and bathrooms showcase granite countertops, warm wood and stone accents. Stainless steel appliances and a large island make the kitchen a cook’s dream. Interior shutters add a touch of timeless elegance. Ample storage is found throughout, including Closet World cabinetry in the primary closet and garage. Downstairs, a versatile bonus area is ready to become your music studio, home gym, or hobby workshop. Prepared for any season, the home features a Generac standby generator, dual-pane windows, a tankless water heater, and a one-year-old Class A fire-resistant roof. The large fireplace has an insert ideal for taking the chill off those winter nights while a Samsung air conditioning unit keeps the office cool and comfortable year-round. Enjoy true mountain living with a spacious deck, stone patio, and fenced yard bordered by charming stone walls. The garage offers epoxy flooring and ample parking, and the front patio includes a gas connection ready for your BBQ gatherings. A home filled with good vibes, thoughtful improvements, and the kind of neighborhood where people still wave hello, this is mountain living at its best.
Sold for $500,000
Listed by: CAPRE • Paul Marmorstein • Contact: 323-509-6015
Bought with: eXp Realty of Greater Los Angeles, Inc.
Tax assessed value
$500,000
221 Darfo Dr, Crestline, CA 92325
4beds
1,973sqft
Single Family Residence
Built in 1967
5,860 Square Feet Lot
$496,000 Zestimate®
$253/sqft
$2,593 Estimated rent
Home value
$496,000
$446,000 - $551,000
$2,593/mo
Zestimate® history
Owner options
List your home for rent
$2,593/mo
Rent Zestimate®
Find your next renter with Zillow Rental Manager. Plus, with online applications, you can quickly screen prospective tenants – for free.
$2,593/mo
Rent Zestimate®
Refinance and save
$3,182/mo
Est. payment
Refinancing to a lower rate could help reduce your monthly payments and save thousands over the life of the loan.
$3,182/mo
Est. payment
Explore your selling options
Work with a Zillow partner agent
Leverage their expertise and Zillow's premium Showcase listings to get your home seen by more buyers.
Get startedList with your own agent
Get your home in front of millions of buyers by listing it on Zillow.
Learn how to do itSell it yourself
Take full control of how buyers see your home on Zillow by listing For Sale by Owner (FSBO).
List your homeWhat's special
Single level livingFenced yardLarge islandVersatile bonus areaAmple parkingEpoxy flooringInviting open layout
Zillow last checked:
Listing updated:
Listed by:
Paul Marmorstein DRE #02089181 323-509-6015,
CAPRE,
ANJEANETTE STAIRS DRE #01985774 603-345-9412,
CAPRE
Bought with:
Amanda Philp, DRE #01861806
eXp Realty of Greater Los Angeles, Inc.
Source: CRMLS,MLS#: IG25232979 Originating MLS: California Regional MLS
Originating MLS: California Regional MLSFacts & features
Interior
Bedrooms & bathrooms
- Bedrooms: 4
- Bathrooms: 2
- Full bathrooms: 2
- Main level bathrooms: 2
- Main level bedrooms: 4
Rooms
- Room types: Primary Bedroom, Dining Room
Primary bedroom
- Features: Main Level Primary
Bathroom
- Features: Granite Counters
Kitchen
- Features: Granite Counters
Heating
- Forced Air
Cooling
- See Remarks
Appliances
- Included: Dishwasher, Gas Range, Microwave, Refrigerator, Tankless Water Heater
- Laundry: Laundry Room
Features
- Breakfast Bar, Separate/Formal Dining Room, Main Level Primary
- Flooring: Carpet, Tile, Vinyl
- Windows: Double Pane Windows
- Has fireplace: Yes
- Fireplace features: Living Room
- Common walls with other units/homes: No Common Walls
Interior area
- Total interior livable area: 1,973 sqft
Property
Parking
- Total spaces: 5
- Parking features: Driveway Level, Garage
- Attached garage spaces: 2
- Uncovered spaces: 3
Features
- Levels: One
- Stories: 1
- Entry location: 1
- Patio & porch: Deck, Patio
- Pool features: None
- Has view: Yes
- View description: Mountain(s), Neighborhood, Trees/Woods
Lot
- Size: 5,860 Square Feet
- Features: Level
Details
- Parcel number: 0339021180000
- Special conditions: Standard
Construction
Type & style
- Home type: SingleFamily
- Architectural style: Ranch
- Property subtype: Single Family Residence
Materials
- Roof: Composition
Condition
- New construction: No
- Year built: 1967
Utilities & green energy
- Sewer: Septic Tank
- Water: Public
- Utilities for property: Electricity Connected, Natural Gas Connected, Sewer Connected, Water Connected
Community & HOA
Community
- Features: Dog Park, Fishing, Golf, Hiking, Lake, Mountainous, Near National Forest, Park, Water Sports
- Subdivision: San Moritz (Samo)
Location
- Region: Crestline
Financial & listing details
- Price per square foot: $253/sqft
- Tax assessed value: $500,000
- Annual tax amount: $6,207
- Date on market: 10/15/2025
- Cumulative days on market: 156 days
- Listing terms: Cash,Cash to New Loan,Conventional,FHA
- Road surface type: Paved
Price history
| Date | Event | Price |
|---|---|---|
| 12/2/2025 | Sold | $500,000$253/sqft |
Source:  CRMLS #IG25232979 Report a problem CRMLS #IG25232979 Report a problem | ||
| 12/1/2025 | Pending sale | $500,000$253/sqft |
Source: CRMLS #IG25232979 Report a problem | ||
| 11/14/2025 | Contingent | $500,000$253/sqft |
Source:  Mountain Resort Communities AOR #32502427 Report a problem Mountain Resort Communities AOR #32502427 Report a problem | ||
| 10/15/2025 | Listed for sale | $500,000$253/sqft |
Source: Mountain Resort Communities AOR #32502427 Report a problem | ||
| 8/20/2024 | Sold | $500,000-2%$253/sqft |
Source: Public Record Report a problem | ||
| 7/19/2024 | Pending sale | $510,000$258/sqft |
Source: CRMLS #RW24030634 Report a problem | ||
| 6/10/2024 | Contingent | $510,000$258/sqft |
Source: CRMLS #RW24030634 Report a problem | ||
| 4/14/2024 | Price change | $510,000-6.4%$258/sqft |
Source: CRMLS #RW24030634 Report a problem | ||
| 3/16/2024 | Price change | $545,000-3.5%$276/sqft |
Source: CRMLS #RW24030634 Report a problem | ||
| 2/13/2024 | Listed for sale | $565,000+23.6%$286/sqft |
Source: CRMLS #RW24030634 Report a problem | ||
| 11/17/2020 | Sold | $457,000+11.5%$232/sqft |
Source: Public Record Report a problem | ||
| 3/14/2019 | Sold | $410,000-8.9%$208/sqft |
Source:  CRMLS #EV19018400 Report a problem CRMLS #EV19018400 Report a problem | ||
| 5/18/2008 | Listing removed | $449,900$228/sqft |
Source: Homes & Land #270645 Report a problem | ||
| 2/2/2008 | Listed for sale | $449,900$228/sqft |
Source: Homes & Land #270645 Report a problem | ||
Public tax history
| Year | Property taxes | Tax assessment |
|---|---|---|
| 2025 | $6,207 +3.2% | $500,000 +3.1% |
| 2024 | $6,016 +1.5% | $484,971 +2% |
| 2023 | $5,925 +2.1% | $475,462 +2% |
| 2022 | $5,805 +1.2% | $466,140 +2% |
| 2021 | $5,735 +9.5% | $457,000 +9.3% |
| 2020 | $5,236 +202.1% | $418,098 +229% |
| 2019 | $1,733 +13.4% | $127,097 +2% |
| 2018 | $1,528 +1.9% | $124,605 +2% |
| 2017 | $1,500 | $122,162 +2% |
| 2016 | $1,500 +3.1% | $119,766 +1.5% |
| 2015 | $1,454 +1.1% | $117,967 +2% |
| 2014 | $1,439 | $115,656 |
Find assessor info on the county website
Neighborhood: 92325
Nearby homes
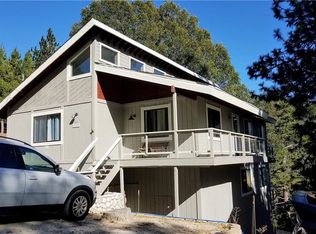
- $489,5004 bd2 ba1.9k sqft225 Darfo Dr, Crestline, CA 92325Off Market
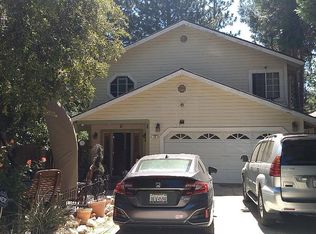
- $521,7003 bd3 ba2.1k sqft211 Darfo Dr, Crestline, CA 92325Off Market
- $21,6486,799 Square FeetEdelweiss Dr, Crestline, CA 92325Off Market

- $431,7003 bd2 ba1.3k sqft233 Darfo Dr, Crestline, CA 92325Off Market
- $287,6002 bd1 ba720 sqft201 Darfo Dr, Crestline, CA 92325Off Market
- $299,7002 bd1 ba864 sqft222 Darfo Dr, Crestline, CA 92325Off Market
- $542,5003 bd3 ba2.2k sqft24755 Edelweiss Dr, Crestline, CA 92325Sold
- $--1,089 Square FeetDarfo Ct, Crestline, CA 92325Off Market
Nearby schools
GreatSchools rating
- 3/10Valley Of Enchantment Elementary SchoolGrades: K-5Distance: 2.3 mi
- 3/10Mary P. Henck Intermediate SchoolGrades: 6-8Distance: 3.1 mi
- 6/10Rim Of The World Senior High SchoolGrades: 9-12Distance: 3.3 mi
Get a cash offer in 3 minutes
Find out how much your home could sell for in as little as 3 minutes with a no-obligation cash offer.
Estimated market value
$496,000
Get a cash offer in 3 minutes
Find out how much your home could sell for in as little as 3 minutes with a no-obligation cash offer.
Estimated market value
$496,000
- California
- San Bernardino County
- Crestline
- 92325
- 221 Darfo Dr
Nearby cities
Nearby zip codes
Other Crestline Topics
