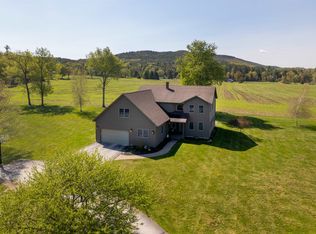
Stunning Energy-Smart Custom Home. Thoughtfully custom-built in 2020 by the current owner, this one-level masterpiece blends quality craftsmanship, modern efficiency, and timeless design on 2.2 private acres at the end of a quiet cul-de-sac. Designed with no fossil fuels, the home features heat pumps throughout and a 10 kW solar array, keeping annual energy and heating costs near $1,500. Built for comfort and low maintenance, every detail reflects care and smart choices. Enter through a welcoming foyer into a bright, open floor plan where wide-plank wood floors, upgraded moldings, and stylish lighting create a warm, sophisticated ambiance. Sunlight pours through abundant windows onto a stunning custom kitchen with beautiful cabinetry, walnut counters, and a generous workspace, ideal for cooking, entertaining, or casual family gatherings. The living, dining, and sunroom areas flow seamlessly for easy everyday living and entertaining. The main level offers two spacious bedrooms and a dedicated office, including a serene primary suite with an elegant bath and walk-in shower. The seller holds a state permit for four bedrooms; the finished lower level includes bonus rooms, a bathroom, and a family room. Outdoor living is exceptional: relax on the 300' covered front porch, perfect for sunsets and stargazing, or enjoy coffee on the side patio that overlooks sweeping views. A newly paved driveway enhances curb appeal and ease of access. The oversized two-car attached garage. This home delivers modern systems, elegant finishes, and a lifestyle focused on comfort, sustainability, and privacy. Whether you’re drawn to the energy savings, the thoughtful layout, or the tranquil acreage, this custom-built residence is ready to welcome you home. Fantastic location close to the Rutland scene, RRMC, and Killington Ski area, and Lake Bomoseen, offering an active lifestyle. Schedule your showing today. LIVE VERMONT.
Pending
Listed by: Four Seasons Sotheby's Int'l Realty • Freddie Ann Bohlig
$750,000
221 Deer Field Acres, Pittsford, VT 05763
2beds
2,758sqft
:
Get pre-qualified$5,742/mo
Ranch
Built in 2020
2.22 Acres Lot
$-- Zestimate®
$272/sqft
$-- HOA
What's special
Stylish lightingOne-level masterpieceElegant finishesFamily roomTranquil acreageWide-plank wood floorsUpgraded moldings
- 102 days |
- 139 |
- 0 |
Zillow last checked:
Listing updated:
Listed by:
Freddie Ann Bohlig,
Four Seasons Sotheby's Int'l Realty 802-774-7007
Source: PrimeMLS,MLS#: 5083349
Facts & features
Interior
Bedrooms & bathrooms
- Bedrooms: 2
- Bathrooms: 3
- Full bathrooms: 2
- 3/4 bathrooms: 1
Heating
- Propane, Solar, Electric, Mini Split
Cooling
- Mini Split
Appliances
- Included: Dishwasher, Range Hood, Freezer, Microwave, Electric Range, Refrigerator, Washer, Electric Water Heater, Owned Water Heater
- Laundry: 1st Floor Laundry
Features
- Ceiling Fan(s), Kitchen Island, Walk-In Closet(s)
- Flooring: Carpet, Combination, Softwood, Tile
- Windows: Blinds, Window Treatments
- Basement: Concrete,Concrete Floor,Full,Storage Space,Unfinished,Basement Stairs,Interior Entry
Interior area
- Total structure area: 4,712
- Total interior livable area: 2,758 sqft
- Finished area above ground: 2,210
- Finished area below ground: 548
Video & virtual tour
Property
Parking
- Total spaces: 2
- Parking features: Gravel, Direct Entry, Attached
- Garage spaces: 2
Accessibility
- Accessibility features: 1st Floor Bedroom, 1st Floor Full Bathroom, 1st Floor Hrd Surfce Flr, Hard Surface Flooring, Kitchen w/5 Ft. Diameter, Low Pile Carpet, No Stairs, One-Level Home, 1st Floor Laundry
Features
- Levels: One
- Stories: 1
- Exterior features: Garden
- Has view: Yes
- View description: Mountain(s)
Lot
- Size: 2.22 Acres
- Features: Views
Details
- Parcel number: 48015111824
- Zoning description: residential
Construction
Type & style
- Home type: SingleFamily
- Architectural style: Ranch
- Property subtype: Ranch
Materials
- Wood Frame, Other Exterior
- Foundation: Concrete
- Roof: Asphalt Shingle
Condition
- New construction: No
- Year built: 2020
Utilities & green energy
- Electric: 200+ Amp Service
- Sewer: 1000 Gallon
- Utilities for property: Cable at Site, Underground Utilities
Green energy
- Energy generation: Solar
Community & HOA
Location
- Region: Pittsford
Financial & listing details
- Price per square foot: $272/sqft
- Tax assessed value: $310,100
- Annual tax amount: $7,807
- Date on market: 4/13/2026

FreddieAnnBohlig
(802) 353-1804
By pressing Contact Agent, you agree that the real estate professional identified above may call/text you about your search, which may involve use of automated means and pre-recorded/artificial voices. You don't need to consent as a condition of buying any property, goods, or services. Message/data rates may apply. You also agree to our Terms of Use. Zillow does not endorse any real estate professionals. We may share information about your recent and future site activity with your agent to help them understand what you're looking for in a home.
Estimated market value
Not available
Estimated sales range
Not available
Not available
Price history
| Date | Event | Price |
|---|---|---|
| 6/30/2026 | Pending sale | $750,000$272/sqft |
Source:  PrimeMLS #5083349 Report a problem PrimeMLS #5083349 Report a problem | ||
| 4/13/2026 | Listed for sale | $750,000-6.1%$272/sqft |
Source: PrimeMLS #5083349 Report a problem | ||
| 3/20/2024 | Listing removed | -- |
Source: PrimeMLS #4901889 Report a problem | ||
| 5/25/2022 | Price change | $799,000-3.2%$290/sqft |
Source: PrimeMLS #4901889 Report a problem | ||
| 3/23/2022 | Listed for sale | $825,000$299/sqft |
Source: PrimeMLS #4901889 Report a problem | ||
Public tax history
| Year | Property taxes | Tax assessment |
|---|---|---|
| 2024 | -- | $310,100 |
| 2023 | -- | $310,100 |
| 2022 | -- | $310,100 |
| 2021 | -- | $310,100 +17.7% |
| 2020 | -- | $263,500 |
Find assessor info on the county website
Monthly payment
Est. payment
Payment breakdown
Explore the cost of this home by adjusting the details. Changes won't be saved.Climate risks
Neighborhood: 05763
Nearby schools
GreatSchools rating
- 6/10Lothrop SchoolGrades: PK-6Distance: 1.7 mi
- 2/10Otter Valley Uhsd #8Grades: 7-12Distance: 6.1 mi
Schools provided by the listing agent
- Elementary: Lothrop School
- Middle: Otter Valley UHSD 8 (Rut)
- High: Otter Valley High School
- District: PIttsford School District
Source: PrimeMLS. This data may not be complete. We recommend contacting the local school district to confirm school assignments for this home.
- $665,0003 bd3 ba2.8k sqft185 Deer Field Acres, Pittsford, VT 05763Sold
- $--2.22 AcresDeer Field Acres #8, Pittsford, VT 05763Off Market
- $629,0004 bd4 ba3.8k sqft166 Deer Field Acres, Rutland, VT 05763Sold
- $511,9003 bd2 ba2.8k sqft1533 State Route 3, Pittsford, VT 05763Off Market
- $304,600-- bd-- ba-- sqft98 Deer Field Acres, Pittsford, VT 05763Off Market
- $670,2004 bd4 ba3.5k sqft125 Deer Field Acres, Pittsford, VT 05763Off Market
- $497,0004 bd3 ba2.8k sqft125 Deer Field Acre, Pittsford, VT 05763Off Market
- $589,0003 bd2 ba2k sqft117 Deer Field Acres, Pittsford, VT 05763Sold
Similar homes
- $589,0004 bd3 ba3.3k sqft5876 Rte 7, Pittsford, VT 05763Active
 MLS ID #5095511, Freddie Ann Bohlig. PrimeMLS
 - $524,6003 bd3 ba2.1k sqft608 Orchard Hill, Pittsford, VT 05763Active
 MLS ID #5095139, Joshua Lemieux. PrimeMLS
 - $625,0004 bd2 ba2.5k sqft275 Chittenden Road, Chittenden, VT 05737Active
 MLS ID #5095441, Chris Williams. PrimeMLS
 - $679,0003 bd3 ba2.4k sqft7 High Street, Brandon, VT 05733Active
 MLS ID #5097890, Amey M Ryan. PrimeMLS
 - $450,0003 bd2 ba2.4k sqft430 Pleasant Heights, West Rutland, VT 05777ActiveMLS ID #5100623, Leo Pond. PrimeMLS
- $749,9003 bd3 ba2.8k sqft587 Johnson Spooner Road, Castleton, VT 05735ActiveMLS ID #5070846, Hughes Group Team. PrimeMLS
- $675,0003 bd3 ba2.6k sqft1641 West Hill Road, Rochester, VT 05767ActiveMLS ID #5089820, Brandon Fowler. PrimeMLS
- $749,0004 bd3 ba2.9k sqft3845 Main Road, West Haven, VT 05743ActiveMLS ID #5060536, Mandolyn McIntyre Crow. PrimeMLS
- $515,0003 bd3 ba3k sqft125 Maplewood Drive, Rutland Town, VT 05701ActiveMLS ID #5096740, Freddie Ann Bohlig. PrimeMLS
- $775,0004 bd4 ba2.3k sqft102 Spring Glen, Killington, VT 05751ActiveMLS ID #5098164, Kyle Kershner. PrimeMLS
- $769,0003 bd3 ba2.9k sqft194 Old Sawmill Road, Orwell, VT 05778ActiveMLS ID #5086597, Sarah Peluso. PrimeMLS
- $659,0004 bd4 ba2.8k sqft742 Rte 7B-Central, Clarendon, VT 05759ActiveMLS ID #5092103, Freddie Ann Bohlig. PrimeMLS
- $725,0004 bd3 ba2.9k sqft146 Lake Hortonia Road, Sudbury, VT 05733ActiveMLS ID #5094973, Nancy Liberatore. PrimeMLS
- $549,0003 bd3 ba2.8k sqft1214 Campbell Road, Rutland Town, VT 05701ActiveMLS ID #5098964, Max S Walker. PrimeMLS
- $575,0005 bd3 ba2.3k sqft89 Townsend Brook Road, Pittsfield, VT 05762ActiveMLS ID #5099518, Laura Derderian. PrimeMLS
- $800,0004 bd3 ba2.3k sqft1940 River Rd, Killington, VT 05751For Sale By Owner
- $715,0003 bd2 ba1.5k sqft96 Paradise Lane, Mount Holly, VT 05758ActiveMLS ID #5099091, Sarah N Sheehan. PrimeMLS
- $674,9003 bd3 ba3.4k sqft14 Mountain View Lane, Rutland City, VT 05701ActiveMLS ID #5094656, Hurley R Cavacas. PrimeMLS
- $699,9995 bd4 ba2.5k sqft97 Stewart Lane, Shrewsbury, VT 05738ActiveMLS ID #5095103, Daire Gibney. PrimeMLS
- $950,0003 bd4 ba3.8k sqft91 Bombadil Path, Pittsfield, VT 05762ActiveMLS ID #5092220, Michelle E Lord. PrimeMLS
