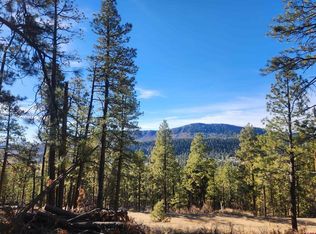
Welcome to Deer Ridge Mountain Lodge! Nestled on a serene 1.1-acre wooded lot in the highly desirable Forest Lakes community, this stunning 4-bedroom, 3-bath log home offers 2,809 square feet of warm, inviting living space with breathtaking views of the Pine River Valley. Designed to bring the outdoors in, the home features soaring windows that flood the interior with natural light while perfectly framing the surrounding forest and valley views. The main level offers effortless living with a spacious primary suite featuring a walk-in closet and ensuite bathroom. An additional bedroom on the main floor is already plumbed, making it easy to add an ensuite bathroom. The open-concept layout seamlessly connects the kitchen, dining area, and family room, creating a welcoming space for both entertaining and everyday living. The kitchen is thoughtfully designed with an island, ample workspace, and a walk-in pantry, while the family room is anchored by a cozy wood-burning stove—perfect for crisp Colorado evenings. Upstairs, you’ll find two generously sized bedrooms and a versatile loft space ideal for a home office, workout area, or peaceful retreat. The fully finished basement provides exceptional flexibility for a media room, game room, recreation space, or additional guest living. Outdoor living is equally impressive, featuring an expansive deck that spans the length of the home, perfectly positioned to capture sweeping mountain and valley views. A 2-car garage plus an additional lower-level utility garage offers the ideal space for outdoor gear, utility vehicles, and all your recreational mountain toys. Year-round comfort is ensured with radiant heat, natural gas service, and the added charm of the wood-burning stove. Deer Ridge Mountain Lodge is ideally situated between Durango and Pagosa Springs, making it the perfect gateway to Vallecito Lake. Enjoy quick and easy access to one of Southwest Colorado’s most beloved destinations for boating, fishing, paddleboarding, kayaking, and year-round outdoor adventure. Its central location places you in the heart of Southwest Colorado’s premier winter recreation corridor, with convenient access to two of Colorado’s beautiful ski resorts—Purgatory Resort and Wolf Creek Ski Area—making skiing and snowboarding easily accessible from either direction. You’ll also enjoy close proximity to some of Colorado’s most relaxing hot springs experiences, including The Springs Resort & Spa, Durango Hot Springs Resort & Spa, and several hidden natural hot springs tucked throughout the surrounding mountains for those who desire to explore. Residents enjoy direct access to San Juan National Forest lands, a private community lake with a peaceful setting, and access throughout the subdivision to both BLM land and National Forest trails—perfect for hiking, mountain biking, and exploring the outdoors. The Forest Lakes Metropolitan District provides year-round road maintenance, offering both convenience and peace of mind without HOA fees. Short-term rentals are allowed, creating excellent potential for additional income. Current owners have someone who plows and salts the driveway after it snows. Whether you’re searching for a full-time residence, a mountain escape, or the ultimate Colorado retreat, Deer Ridge Mountain Lodge offers the rare balance of privacy, accessibility, adventure, and timeless mountain charm—where ski mornings, lake days, and peaceful mountain evenings become part of everyday life, and every season brings a new reason to call this place home.
Sold cren member
Zillow last checked:
Listing updated:
Bought with:
Jonathan Burden
HomeSmart
Source: CREN,MLS#: 834005
Price history
| Date | Event | Price |
|---|---|---|
| 6/15/2026 | Sold | $670,000-4.1%$239/sqft |
Source:  CREN #834005 Report a problem CREN #834005 Report a problem | ||
| 5/6/2026 | Contingent | $699,000$249/sqft |
Source: CREN #834005 Report a problem | ||
| 4/26/2026 | Listed for sale | $699,000-11.4%$249/sqft |
Source: CREN #834005 Report a problem | ||
| 4/21/2026 | Listing removed | $789,000$281/sqft |
Source: CREN #829462 Report a problem | ||
| 3/11/2026 | Price change | $789,000-4.4%$281/sqft |
Source: CREN #829462 Report a problem | ||
| 3/1/2026 | Price change | $825,000-2.9%$294/sqft |
Source: CREN #829462 Report a problem | ||
| 11/13/2025 | Price change | $850,000-5%$303/sqft |
Source: CREN #829462 Report a problem | ||
| 10/24/2025 | Listed for sale | $895,000+159.5%$319/sqft |
Source: CREN #829462 Report a problem | ||
| 11/20/2017 | Sold | $344,900-3.9%$123/sqft |
Source: Public Record Report a problem | ||
| 10/3/2017 | Pending sale | $359,000$128/sqft |
Source: RW Jefferies and Associates #733375 Report a problem | ||
| 9/22/2017 | Price change | $359,000-0.1%$128/sqft |
Source: RW Jefferies and Associates #733375 Report a problem | ||
| 8/9/2017 | Price change | $359,500-7.7%$128/sqft |
Source: RW Jefferies and Associates #733375 Report a problem | ||
| 7/6/2017 | Price change | $389,500-2.5%$139/sqft |
Source: RW Jefferies and Associates #733375 Report a problem | ||
| 6/3/2017 | Listed for sale | $399,500$142/sqft |
Source: Homepath Report a problem | ||
Sell for more on Zillow
Get a Zillow Showcase℠ listing at no additional cost and you could sell for .
$669,900
2% more
+$13,398
With Zillow Showcase(estimated)
$683,298
