PGI WATERFRONT HOME W/QUICK SAILBOAT ACCESS & WESTERN SUNSET VIEWS - Positioned on a saltwater canal in Punta Gorda Isles, this 3 bed/2 bath, waterfront home delivers the boating lifestyle you are looking for — quick sailboat access via Ponce Outlet, powerboat access via Tarpon Inlet, and some of the best fishing in SW Florida directly from your dock. Due the constant tidal flow between the 2 access points to the Harbor, this may be the best fishing canal in all of PGI. Reach open water in just minutes. Western rear exposure sets the stage for unforgettable sunsets over the canal, enjoyed nightly from the lanai, pool, and dock. The interior layout is designed to support Florida living with effortless flow to the outdoors. A centrally located kitchen anchors the home, connecting formal living and dining areas with the family room, breakfast space, and lanai beyond. Cathedral ceilings and tile flooring enhance the open feel, while disappearing sliding glass doors create a natural transition to outdoor living. The kitchen offers abundant cabinetry, generous counter space, with the adjacent breakfast area overlooking the pool and water. The family room gives you plenty of room to sit back & relax or entertain friends and family. The master suite features two walk-in closets, an en-suite bath plus private access to the lanai. Two guest bedrooms—one with a Murphy bed—are tucked away offering privacy for owner and guests alike. The guest bath doubles as a pool bath with access to the lanai. Outdoor living takes center stage here. A large, screened lanai surrounds the in-ground, heated pool, offering covered seating, open sun space, and a clear line of sight to the water. Western exposure ensures golden-hour light and colorful evening skies that reflect off the canal. Whether floating in the pool, relaxing under cover, or entertaining guests, this space is designed for year-round enjoyment. Boaters will appreciate the NEWER 45-foot concrete dock w/10,000 lb boat lift. Dock installed in 2022. Shore power and water are available dockside. Keep the boat ready in your backyard and head straight out for a day on Charlotte Harbor or beyond. Other amenities include brick paver drive, attached two-car garage, whole-house hurricane protection, well-maintained mature tropical landscaping, and wireless security cameras w/digital recorder. Lots of recent updates: NEW tile roof (2023), NEW boat lift motors & controller (2025), NEW shore power post and wiring (2025), NEW underground wiring from house to dock (2025), FRESH exterior paint (2024) & NEW pool pump (2024). In 2024, front pavers were dug out, re-leveled & sealed. Punta Gorda Isles offers miles of sidewalks, proximity to downtown Punta Gorda, waterfront parks, shopping, and dining. The PGICA is a voluntary civic association available to residents of Punta Gorda Isles providing social clubs and activities for those looking to get involved. Make an appointment today and start living your Florida dream today.
Sold for $628,750
$628,750
221 DI VINCI DRIVE, PUNTA GORDA, FL 33950
3beds
2,337sqft
Single Family Residence
Built in 1990
9,599 Square Feet Lot
$626,000 Zestimate®
$269/sqft
$4,886 Estimated rent
Home value
$626,000
$563,000 - $695,000
$4,886/mo
Zestimate® history
Owner options
List your home for rent
$4,886/mo
Rent Zestimate®
Find your next renter with Zillow Rental Manager. Plus, with online applications, you can quickly screen prospective tenants – for free.
$4,886/mo
Rent Zestimate®
Refinance and save
$4,237/mo
Est. payment
Refinancing to a lower rate could help reduce your monthly payments and save thousands over the life of the loan.
$4,237/mo
Est. payment
Explore your selling options
Work with a Zillow partner agent
Leverage their expertise and Zillow's premium Showcase listings to get your home seen by more buyers.
Get startedList with your own agent
Get your home in front of millions of buyers by listing it on Zillow.
Learn how to do itSell it yourself
Take full control of how buyers see your home on Zillow by listing For Sale by Owner (FSBO).
List your homeWhat's special
Attached two-car garageFamily roomCathedral ceilingsWell-maintained mature tropical landscapingBrick paver drive
Zillow last checked:
Listing updated:
Listed by:
Luke Andreae 941-833-4217,
RE/MAX HARBOR REALTY 941-639-8500
Bought with:
Christopher Harmon, 3582516
KW PEACE RIVER PARTNERS
Source: Stellar MLS,MLS#: C7518981 Originating MLS: Port Charlotte
Originating MLS: Port Charlotte
Facts & features
Interior
Bedrooms & bathrooms
- Bedrooms: 3
- Bathrooms: 2
- Full bathrooms: 2
Rooms
- Room types: Breakfast Room Separate, Family Room, Dining Room, Living Room, Utility Room
Primary bedroom
- Features: Ceiling Fan(s), En Suite Bathroom, Walk-In Closet(s)
- Level: First
- Area: 238 Square Feet
- Dimensions: 17x14
Bedroom 2
- Features: Ceiling Fan(s), Built-in Closet
- Level: First
- Area: 143 Square Feet
- Dimensions: 13x11
Bedroom 3
- Features: Ceiling Fan(s), Built-in Closet
- Level: First
- Area: 132 Square Feet
- Dimensions: 12x11
Primary bathroom
- Features: Bath With Whirlpool, Dual Sinks, Split Vanities, Tub with Separate Shower Stall, Water Closet/Priv Toilet
- Level: First
- Area: 135 Square Feet
- Dimensions: 9x15
Bathroom 2
- Features: Shower No Tub, Single Vanity, Linen Closet
- Level: First
- Area: 70 Square Feet
- Dimensions: 10x7
Balcony porch lanai
- Features: Ceiling Fan(s)
- Level: First
- Area: 320 Square Feet
- Dimensions: 10x32
Dinette
- Level: First
- Area: 99 Square Feet
- Dimensions: 9x11
Dining room
- Level: First
- Area: 144 Square Feet
- Dimensions: 12x12
Family room
- Features: Ceiling Fan(s)
- Level: First
- Area: 323 Square Feet
- Dimensions: 17x19
Foyer
- Features: Coat Closet
- Level: First
- Area: 40 Square Feet
- Dimensions: 5x8
Kitchen
- Features: Breakfast Bar, Pantry
- Level: First
- Area: 153 Square Feet
- Dimensions: 9x17
Laundry
- Level: First
- Area: 55 Square Feet
- Dimensions: 11x5
Living room
- Features: Ceiling Fan(s)
- Level: First
- Area: 255 Square Feet
- Dimensions: 17x15
Heating
- Central, Electric
Cooling
- Central Air
Appliances
- Included: Convection Oven, Dishwasher, Disposal, Dryer, Microwave, Range, Refrigerator, Washer
- Laundry: Inside, Laundry Room
Features
- Cathedral Ceiling(s), Ceiling Fan(s), Kitchen/Family Room Combo, Living Room/Dining Room Combo, Open Floorplan, Split Bedroom, Walk-In Closet(s)
- Flooring: Carpet, Tile
- Doors: Sliding Doors
- Windows: Blinds, Window Treatments, Hurricane Shutters, Hurricane Shutters/Windows
- Has fireplace: No
Interior area
- Total structure area: 3,253
- Total interior livable area: 2,337 sqft
Property
Parking
- Total spaces: 2
- Parking features: Garage Door Opener
- Attached garage spaces: 2
- Details: Garage Dimensions: 22x20
Features
- Levels: One
- Stories: 1
- Patio & porch: Screened
- Exterior features: Irrigation System, Rain Gutters
- Has private pool: Yes
- Pool features: Gunite, Heated, In Ground, Outside Bath Access, Screen Enclosure
- Has view: Yes
- View description: Water, Canal
- Has water view: Yes
- Water view: Water,Canal
- Waterfront features: Canal - Saltwater, Bay/Harbor Access, Saltwater Canal Access, Gulf/Ocean Access, River Access, Lift, Sailboat Water, Seawall
- Body of water: TARPON INLET CANAL
Lot
- Size: 9,599 Square Feet
- Dimensions: 80 x 120 x 80 x 120
- Features: FloodZone, City Lot, Near Golf Course
- Residential vegetation: Trees/Landscaped
Details
- Parcel number: 412214102004
- Zoning: GS-3.5
- Special conditions: None
Construction
Type & style
- Home type: SingleFamily
- Property subtype: Single Family Residence
Materials
- Block, Stucco
- Foundation: Stem Wall
- Roof: Tile
Condition
- New construction: No
- Year built: 1990
Utilities & green energy
- Sewer: Public Sewer
- Water: Public
- Utilities for property: BB/HS Internet Available, Cable Available, Electricity Connected, Sewer Connected, Water Connected
Community & HOA
Community
- Features: Deed Restrictions, Special Community Restrictions
- Security: Closed Circuit Camera(s), Security System, Smoke Detector(s)
- Pet fee: $0 monthly
- Subdivision: PUNTA GORDA ISLES SEC 06
HOA
- Has HOA: No
Location
- Region: Punta Gorda
Financial & listing details
- Price per square foot: $269/sqft
- Tax assessed value: $729,099
- Annual tax amount: $7,961
- Date on market: 12/12/2025
- Cumulative days on market: 35 days
- Listing terms: Cash,Conventional
- Ownership: Fee Simple
- Total actual rent: 0
- Electric utility on property: Yes
- Road surface type: Paved
Price history
| Date | Event | Price |
|---|---|---|
| 2/2/2026 | Sold | $628,750-6%$269/sqft |
Source:  Stellar MLS #C7518981 Report a problem Stellar MLS #C7518981 Report a problem | ||
| 1/16/2026 | Pending sale | $669,000$286/sqft |
Source: Stellar MLS #C7518981 Report a problem | ||
| 12/12/2025 | Listed for sale | $669,000+61.2%$286/sqft |
Source: Stellar MLS #C7518981 Report a problem | ||
| 10/1/2012 | Sold | $415,000-5.5%$178/sqft |
Source: Public Record Report a problem | ||
| 6/16/2012 | Listed for sale | $439,000+81.4%$188/sqft |
Source: Five Star Realty of Charlotte County, Inc. #C7034946 Report a problem | ||
| 4/25/1997 | Sold | $242,000$104/sqft |
Source: Public Record Report a problem | ||
Public tax history
| Year | Property taxes | Tax assessment |
|---|---|---|
| 2025 | $7,961 +3.9% | $438,818 +2.9% |
| 2024 | $7,662 +2.7% | $426,451 +3% |
| 2023 | $7,463 +4.4% | $414,030 +3% |
| 2022 | $7,146 +5% | $401,971 +3% |
| 2021 | $6,808 +5% | $390,263 +1.4% |
| 2020 | $6,481 -0.3% | $384,875 +2.3% |
| 2019 | $6,503 +7.7% | $376,222 +1.9% |
| 2018 | $6,037 | $369,207 +2.1% |
| 2017 | $6,037 +2.3% | $361,613 +2.1% |
| 2016 | $5,902 +0.2% | $354,175 +0.7% |
| 2015 | $5,893 -0.9% | $351,713 +0.8% |
| 2014 | $5,949 +10.4% | $348,922 +24.8% |
| 2013 | $5,389 +27.1% | $279,603 -14.8% |
| 2012 | $4,240 -13.7% | $328,170 |
| 2011 | $4,913 -2.9% | $328,170 -0.1% |
| 2010 | $5,058 +8.6% | $328,561 +2.7% |
| 2009 | $4,658 | $319,923 +5.7% |
| 2007 | -- | $302,726 |
| 2006 | -- | $302,726 +6.1% |
| 2005 | -- | $285,349 +1.9% |
| 2004 | -- | $280,028 |
| 2003 | -- | $280,028 +5.8% |
| 2002 | $4,253 +0.7% | $264,709 +1.6% |
| 2001 | $4,224 +2.7% | $260,590 +3% |
| 2000 | $4,111 | $253,000 |
Find assessor info on the county website
Neighborhood: 33950
Nearby homes
- $639,0003 bd2 ba2.4k sqft225 Di Vinci Dr, Punta Gorda, FL 33950Off Market
- $823,7003 bd3 ba2k sqft215 Divinci Dr, Punta Gorda, FL 33950Off Market

- $772,0003 bd2 ba2.2k sqft209 Divinci Dr, Punta Gorda, FL 33950Off Market
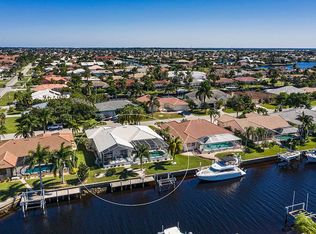
- $662,7003 bd2 ba2k sqft231 Divinci Dr, Punta Gorda, FL 33950Off Market
- $883,7003 bd3 ba2.4k sqft222 Divinci Dr, Punta Gorda, FL 33950Off Market
- $726,2003 bd4 ba2.2k sqft216 Divinci Dr, Punta Gorda, FL 33950Off Market
- $634,6003 bd3 ba2.3k sqft228 Divinci Dr, Punta Gorda, FL 33950Off Market
- $450,0003 bd2 ba1.7k sqft210 Divinci Dr, Punta Gorda, FL 33950Sold
Nearby schools
GreatSchools rating
- 8/10Sallie Jones Elementary SchoolGrades: PK-5Distance: 2.9 mi
- 4/10Punta Gorda Middle SchoolGrades: 6-8Distance: 3.3 mi
- 5/10Charlotte High SchoolGrades: 9-12Distance: 3.1 mi
Schools provided by the listing agent
- Elementary: Sallie Jones Elementary
- Middle: Punta Gorda Middle
- High: Charlotte High
Source: Stellar MLS. This data may not be complete. We recommend contacting the local school district to confirm school assignments for this home.
Get a cash offer in 3 minutes
Find out how much your home could sell for in as little as 3 minutes with a no-obligation cash offer.
Estimated market value
$626,000
Get a cash offer in 3 minutes
Find out how much your home could sell for in as little as 3 minutes with a no-obligation cash offer.
Estimated market value
$626,000
- Florida
- Charlotte County
- Punta Gorda
- 33950
- 221 DI VINCI DRIVE
Nearby cities
Nearby zip codes
Other Punta Gorda Topics
