Uncover modern luxury in Elevon with this brand new 4 bed, 3.5 bath home. The kitchen is a culinary masterpiece with crisp white shaker cabinets and stately quartz counters, complemented by a stylish primary bath featuring black framed mirrors, a freestanding tub and separate shower. The fireplace in the great room is a wonderful addition to the bright space and elevates the sophistication of the home. Just off the extended foyer is the home office featuring double barn doors adding privacy and functionality. This home is ideally situated near Highway 78, and the cherry on top? You're located in Elevon, an expansive master-planned community with opportunity for activity around every corner. Seize the opportunity to call this house your new home now!
Sold
Price Unknown
221 Diamond Dl, Lavon, TX 75166
4beds
2,853sqft
Single Family Residence
Built in 2025
6,969 Square Feet Lot
$467,700 Zestimate®
$--/sqft
$2,743 Estimated rent
Home value
$467,700
$440,000 - $500,000
$2,743/mo
Zestimate® history
Owner options
List your home for rent
$2,743/mo
Rent Zestimate®
Find your next renter with Zillow Rental Manager. Plus, with online applications, you can quickly screen prospective tenants – for free.
$2,743/mo
Rent Zestimate®
Refinance and save
$155/mo
Est. payment
Refinancing to a lower rate could help reduce your monthly payments and save thousands over the life of the loan.
$155/mo
Est. payment
Explore your selling options
Work with a Zillow partner agent
Leverage their expertise and Zillow's premium Showcase listings to get your home seen by more buyers.
Get startedList with your own agent
Get your home in front of millions of buyers by listing it on Zillow.
Learn how to do itSell it yourself
Take full control of how buyers see your home on Zillow by listing For Sale by Owner (FSBO).
List your homeWhat's special
Home officeExtended foyerStately quartz countersFreestanding tubBright spaceDouble barn doorsStylish primary bath
Zillow last checked:
Listing updated:
Listed by:
Teri Walter 0411020 469-737-1480,
Key Trek-CC 469-737-1480
Bought with:
Laura Beytia
RE/MAX DFW Associates
Source: NTREIS,MLS#: 20822107
Facts & features
Interior
Bedrooms & bathrooms
- Bedrooms: 4
- Bathrooms: 4
- Full bathrooms: 3
- 1/2 bathrooms: 1
Primary bedroom
- Features: Dual Sinks, Double Vanity, En Suite Bathroom, Linen Closet, Separate Shower, Walk-In Closet(s)
- Level: First
- Dimensions: 16 x 13
Bedroom
- Level: First
- Dimensions: 9 x 11
Bedroom
- Level: First
- Dimensions: 9 x 12
Bedroom
- Level: First
- Dimensions: 9 x 12
Dining room
- Level: First
- Dimensions: 12 x 12
Kitchen
- Features: Built-in Features, Kitchen Island, Pantry, Stone Counters
- Level: First
- Dimensions: 12 x 18
Living room
- Features: Fireplace
- Level: First
- Dimensions: 18 x 20
Office
- Level: First
- Dimensions: 12 x 11
Heating
- Central, Natural Gas
Cooling
- Central Air, Electric
Appliances
- Included: Some Gas Appliances, Dishwasher, Gas Cooktop, Disposal, Gas Oven, Gas Range, Microwave, Plumbed For Gas, Tankless Water Heater
Features
- Decorative/Designer Lighting Fixtures, Kitchen Island, Pantry, Cable TV
- Flooring: Carpet, Luxury Vinyl Plank, Wood
- Has basement: No
- Number of fireplaces: 1
- Fireplace features: None
Interior area
- Total interior livable area: 2,853 sqft
Property
Parking
- Total spaces: 3
- Parking features: Door-Multi, Door-Single, Garage Faces Front, Garage, Garage Door Opener, Tandem
- Attached garage spaces: 3
Features
- Levels: One
- Stories: 1
- Patio & porch: Covered
- Exterior features: Rain Gutters
- Pool features: None
- Fencing: Wood
Lot
- Size: 6,969 Square Feet
- Dimensions: 60 x 120
- Features: Interior Lot, Landscaped, Subdivision, Sprinkler System
Details
- Parcel number: 2887074
Construction
Type & style
- Home type: SingleFamily
- Architectural style: Traditional,Detached
- Property subtype: Single Family Residence
Materials
- Brick
- Foundation: Slab
- Roof: Composition
Condition
- New construction: Yes
- Year built: 2025
Utilities & green energy
- Sewer: Public Sewer
- Water: Public
- Utilities for property: Sewer Available, Water Available, Cable Available
Green energy
- Energy efficient items: Appliances, HVAC, Rain/Freeze Sensors, Thermostat, Windows
Community & HOA
Community
- Features: Curbs
- Subdivision: Elevon
HOA
- Has HOA: Yes
- Services included: Association Management, Maintenance Grounds
- HOA fee: $155 monthly
- HOA name: Insight Association Mgmt
- HOA phone: 214-494-6002
Location
- Region: Lavon
Financial & listing details
- Date on market: 1/20/2025
- Cumulative days on market: 46 days
Price history
| Date | Event | Price |
|---|---|---|
| 4/25/2025 | Sold | -- |
Source: NTREIS #20822107 Report a problem | ||
| 3/10/2025 | Pending sale | $540,000$189/sqft |
Source: NTREIS #20822107 Report a problem | ||
| 2/28/2025 | Price change | $540,000+4.9%$189/sqft |
Source: NTREIS #20822107 Report a problem | ||
| 2/20/2025 | Price change | $515,000-3.4%$181/sqft |
Source: NTREIS #20822107 Report a problem | ||
| 2/5/2025 | Price change | $533,000-0.9%$187/sqft |
Source: NTREIS #20822107 Report a problem | ||
| 1/20/2025 | Listed for sale | $538,000$189/sqft |
Source: NTREIS #20822107 Report a problem | ||
Public tax history
Tax history is unavailable.
Neighborhood: 75166
Nearby homes
- $394,7004 bd3 ba2.8k sqft221 Diamond Dale, Lavon, TX 75166Off Market
- $--4 bd4 ba2.8k sqft229 Diamond Dl, Lavon, TX 75166Sold
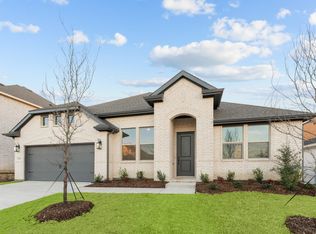
- $420,9004 bd2 ba2.8k sqft213 Diamond Dale, Lavon, TX 75166Off Market
- $--4 bd3 ba2.8k sqft213 Diamond Dale, Lavon, TX 75166Sold
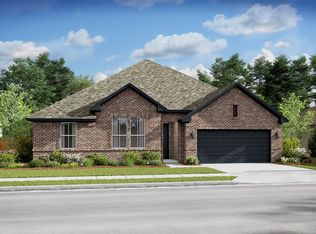
- $407,0004 bd3 ba2.8k sqft229 Diamond Dale, Lavon, TX 75166Off Market
- $403,9004 bd2 ba2.8k sqft717 Faith Bud Ln, Lavon, TX 75166Off Market
- $399,2004 bd3 ba2.8k sqft711 Faith Bud Ln, Lavon, TX 75166Off Market
- $--4 bd4 ba2.8k sqft711 Faith Bud Ln, Lavon, TX 75166Sold
Nearby schools
GreatSchools rating
- 5/10Mary Lou Dodson Elementary SchoolGrades: PK-5Distance: 1.5 mi
- NABraves AcademyGrades: 3-11Distance: 3.6 mi
- 5/10Community High SchoolGrades: 9-12Distance: 3.5 mi
Schools provided by the listing agent
- Elementary: Nesmith
- Middle: Leland Edge
- High: Community
- District: Community ISD
Source: NTREIS. This data may not be complete. We recommend contacting the local school district to confirm school assignments for this home.
Get a cash offer in 3 minutes
Find out how much your home could sell for in as little as 3 minutes with a no-obligation cash offer.
Estimated market value
$467,700
Get a cash offer in 3 minutes
Find out how much your home could sell for in as little as 3 minutes with a no-obligation cash offer.
Estimated market value
$467,700
- Texas
- Collin County
- Lavon
- 75166
- 221 Diamond Dl
