Skip main navigation
Sold for $465,000
Street View
  • $465,000

    221 Diamond Dr, Walkersville, MD 21793

    3beds
    1,540sqft
    Single Family Residence
    Built in 1986
    8,085 Square Feet Lot
    $464,200 Zestimate®
    $302/sqft
    $2,583 Estimated rent

    Home value

    $464,200

    $432,000 - $501,000

    $2,583/mo

    Zestimate® history
    Loading
    Loading...

    Owner options

    List your home for rent

    $2,583/mo

    Rent Zestimate®

    Find your next renter with Zillow Rental Manager. Plus, with online applications, you can quickly screen prospective tenants – for free.

    Learn more

    $2,583/mo

    Rent Zestimate®

    Refinance and save

    $2,961/mo

    Est. payment

    Refinancing to a lower rate could help reduce your monthly payments and save thousands over the life of the loan.

    See today's rates

    $2,961/mo

    Est. payment

    Explore your selling options

    Work with a Zillow partner agent

    Leverage their expertise and Zillow's premium Showcase listings to get your home seen by more buyers.

    Get started

    List with your own agent

    Get your home in front of millions of buyers by listing it on Zillow.

    Learn how to do it

    Sell it yourself

    Take full control of how buyers see your home on Zillow by listing For Sale by Owner (FSBO).

    List your home

    What's special

    Cozy wood-burning fireplaceBright and sunny homeImpeccably manicured lotExceptional curb appealAbundant storagePowder roomThoughtfully designed closet organizers
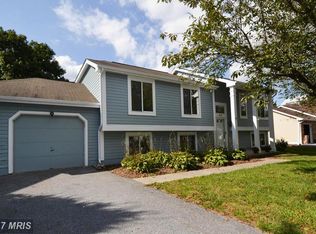
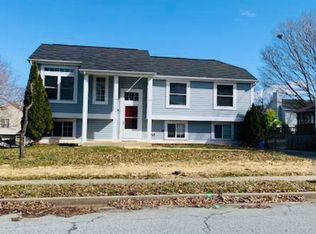
    Meticulously maintained by owner of 35 years, this 4-level split offers exceptional curb appeal and pride of ownership throughout. The impeccably manicured lot sets the stage for this bright and sunny home featuring vaulted ceilings and hardwood floors on the main level. Upstairs, you’ll find three bedrooms, including a primary suite with an ensuite bath and thoughtfully designed closet organizers. The spacious lower-level family room is perfect for family time, complete with a cozy wood-burning fireplace, powder room, laundry area, and direct access to the fully fenced backyard. The basement level is clean, dry, and offers abundant storage or potential for future expansion—all shelving conveys. Freshly painted in designer colors, the home feels crisp and move-in ready. Enjoy peaceful mornings or evenings on the screened-in rear porch with mature, recently pruned trees. Oversized garage offers even more storage space with built-in shelving. Major updates include: new windows (2021, excluding basement), brand new gutters with gutter guards (2026), hot water heater (2024), HVAC (2013), roof (2007, 30-year warranty), refrigerator (2025), and washer/dryer (2022). The hot tub was professionally shut down in 1996 and was operational at that time. Every component of this home has been regularly maintained—and it shows. Absolutely spotless. Located in a USDA-eligible area with a low HOA of just $50/year. Conveniently close to all shopping, Heritage Farm Park, the library, and Glade Elementary.

    Zillow last checked:

    Listing updated:

    Listed by:

    Dawn Long 301-788-4371,

    Samson Properties

    Bought with:

    Dixie Westmoreland, 607963

    Long & Foster Real Estate, Inc.

    Source: Bright MLS,MLS#: MDFR2079714MLS Logo

    Facts & features

    Interior

    Bedrooms & bathrooms
    • Bedrooms: 3
    • Bathrooms: 3
    • Full bathrooms: 2
    • 1/2 bathrooms: 1
    Rooms
    • Room types: Family Room
    Family room
    • Features: Fireplace - Wood Burning
    • Level: Lower
    Heating
    • Heat Pump, Electric
    Cooling
    • Central Air, Electric
    Appliances
    • Included: Dishwasher, Disposal, Dryer, Exhaust Fan, Ice Maker, Oven/Range - Electric, Range Hood, Refrigerator, Washer, Electric Water Heater
    • Laundry: Lower Level
    Features
    • Attic, Combination Dining/Living, Vaulted Ceiling(s)
    • Flooring: Carpet, Wood
    • Windows: Vinyl Clad
    • Basement: Shelving,Sump Pump
    • Number of fireplaces: 1
    • Fireplace features: Mantel(s), Wood Burning
    Interior area
    • Total structure area: 2,080
    • Total interior livable area: 1,540 sqft
    • Finished area above ground: 1,540
    • Finished area below ground: 0

    Property

    Parking
    • Total spaces: 5
    • Parking features: Garage Door Opener, Oversized, Storage, Attached, Driveway
    • Attached garage spaces: 1
    • Uncovered spaces: 4
    Accessibility
    • Accessibility features: None
    Features
    • Levels: Multi/Split,Four
    • Stories: 4
    • Patio & porch: Porch, Screened, Deck, Patio
    • Exterior features: Extensive Hardscape, Rain Gutters, Sidewalks, Street Lights
    • Pool features: None
    • Fencing: Back Yard
    Lot
    • Size: 8,085 Square Feet
    Details
    • Additional structures: Above Grade, Below Grade
    • Parcel number: 1126511712
    • Zoning: R2
    • Special conditions: Standard

    Construction

    Type & style
    • Home type: SingleFamily
    • Property subtype: Single Family Residence
    Materials
    • Frame
    • Foundation: Other
    Condition
    • Very Good
    • New construction: No
    • Year built: 1986

    Utilities & green energy

    • Sewer: Public Sewer
    • Water: Public
    • Utilities for property: Cable

    Community & HOA

    Community
    • Subdivision: Fountain Rock Manor
    HOA
    • Has HOA: Yes
    • HOA fee: $50 annually
    Location
    • Region: Walkersville
    • Municipality: Walkersville

    Financial & listing details

    • Price per square foot: $302/sqft
    • Tax assessed value: $384,300
    • Annual tax amount: $4,912
    • Date on market: 4/9/2026
    • Listing agreement: Exclusive Right To Sell
    • Listing terms: Cash,Conventional,FHA,USDA Loan,VA Loan
    • Ownership: Fee Simple

    Price history

    DateEventPrice
    5/11/2026Sold$465,000+3.4%$302/sqft
    Source: Bright MLS #MDFR2079714 Report a problem
    4/28/2026Pending sale$449,900$292/sqft
    Source: Bright MLS #MDFR2079714 Report a problem
    4/14/2026Contingent$449,900$292/sqft
    Source: Bright MLS #MDFR2079714 Report a problem
    4/9/2026Listed for sale$449,900$292/sqft
    Source: Bright MLS #MDFR2079714 Report a problem

    Public tax history

    YearProperty taxesTax assessment
    2025$5,036 +9.5%$363,300 +7.5%
    2024$4,601 +12.3%$337,800 +8.2%
    2023$4,097 +8.9%$312,300 +8.9%
    2022$3,763 +2.2%$286,800 +2.2%
    2021$3,682 +2.2%$280,667
    2020$3,602 +0.7%--
    2019$3,575 +4.8%$268,400 +4.8%
    2018$3,410 +8.4%$256,033 -4.6%
    2017$3,146 +4.7%$268,400 +16%
    2016$3,003 $231,300
    2015$3,003 $231,300
    2014$3,003 $231,300 -3.5%
    2013-- $239,600
    2012-- $239,600
    2011-- $239,600 -22.3%
    2010-- $308,380 +3.2%
    2009-- $298,802 +3.3%
    2008-- $289,226 +3.4%
    2007-- $279,650 +18.2%
    2006-- $236,560 +22.3%
    2005-- $193,470 +28.7%
    2004-- $150,380
    2003-- $150,380
    2002-- $150,380 -0.5%
    2001-- $151,170
    Find assessor info on the county website

    Neighborhood: 21793

    Nearby schools

    GreatSchools rating
    Schools provided by the listing agent
    • Elementary: Glade
    • Middle: Walkersville
    • High: Walkersville
    • District: Frederick County Public Schools

    Source: Bright MLS. This data may not be complete. We recommend contacting the local school district to confirm school assignments for this home.

    Get a cash offer in 3 minutes
    Find out how much your home could sell for in as little as 3 minutes with a no-obligation cash offer.
    Estimated market value
    $464,200
    Get a cash offer in 3 minutes
    Find out how much your home could sell for in as little as 3 minutes with a no-obligation cash offer.
    Estimated market value
    $464,200