Skip main navigation
Closed
  • $380,000

    221 Droms Road, Glenville, NY 12302

    3beds
    1,248sqft
    Single Family Residence, Residential
    Built in 1973
    0.51 Acres Lot
    $382,000 Zestimate®
    $304/sqft
    $2,290 Estimated rent

    Home value

    $382,000

    $348,000 - $416,000

    $2,290/mo

    Zestimate® history
    Loading
    Loading...

    Owner options

    List your home for rent

    $2,290/mo

    Rent Zestimate®

    Find your next renter with Zillow Rental Manager. Plus, with online applications, you can quickly screen prospective tenants – for free.

    Learn more

    $2,290/mo

    Rent Zestimate®

    Refinance and save

    $2,720/mo

    Est. payment

    Refinancing to a lower rate could help reduce your monthly payments and save thousands over the life of the loan.

    See today's rates

    $2,720/mo

    Est. payment

    Explore your selling options

    Work with a Zillow partner agent

    Leverage their expertise and Zillow's premium Showcase listings to get your home seen by more buyers.

    Get started

    List with your own agent

    Get your home in front of millions of buyers by listing it on Zillow.

    Learn how to do it

    Sell it yourself

    Take full control of how buyers see your home on Zillow by listing For Sale by Owner (FSBO).

    List your home

    What's special

    Natural light throughoutThree spacious bedroomsCrown moldingUpdated windows
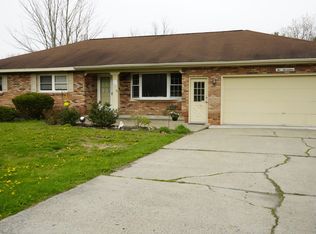
    **OFFER DEADLINE: TUESDAY, MARCH 17th at 9A** If you've been searching for privacy, space, and a home that simply feels right the moment you walk in, this property deserves your attention. This well-maintained home offers a peaceful setting with incredible access to recreation at Indian Meadows- just down the street. Enjoy baseball fields, tennis and pickleball courts, football games, and open park space just steps from your backyard. The home offers three spacious bedrooms and 1.5 bathrooms with a layout that works well for everyday living. Off the dining room, step onto your private deck overlooking the backyard, patio, and incredible pool- perfect for entertaining. Inside, the first floor features beautiful hardwood floors with custom ceramic tile inlays- unique craftsmanship you rarely see today. Crown molding, updated windows, and natural light throughout create a warm, welcoming feel. Imagine winter evenings by the wood-burning fireplace insert on the main level, or enjoying the cozy warmth of the wood stove in the finished walkout basement. The walkout provides additional finished living space along with plenty of room for storage, laundry, or a home office. Convenience is another major plus, with grocery stores, restaurants, and everyday shopping just minutes away in downtown Glenville. Homes offering this combination of privacy, recreation, and convenience are hard to find. Schedule your private showing today!

    Zillow last checked:

    Listing updated:

    Listed by:

    Christopher Iwinski 518-405-6888,

    KW Platform

    Bought with:

    Mackenzie Shannon, 10401345052

    Realty One Group Key

    Source: Global MLS,MLS#: 202613228MLS Logo

    Facts & features

    Interior

    Bedrooms & bathrooms
    • Bedrooms: 3
    • Bathrooms: 2
    • Full bathrooms: 1
    • 1/2 bathrooms: 1
    Primary bedroom
    • Level: First
    Bedroom
    • Level: First
    Bedroom
    • Level: First
    Primary bathroom
    • Level: First
    Dining room
    • Level: First
    Family room
    • Level: Basement
    Kitchen
    • Level: First
    Living room
    • Level: First
    Heating
    • Forced Air, Natural Gas
    Cooling
    • None
    Appliances
    • Included: Dishwasher, Humidifier, Microwave, Oven, Range, Refrigerator
    • Laundry: In Basement
    Features
    • High Speed Internet, Ceiling Fan(s), Ceramic Tile Bath, Chair Rail, Crown Molding, Eat-in Kitchen
    • Flooring: Ceramic Tile, Hardwood
    • Doors: Sliding Doors
    • Windows: Bay Window(s)
    • Basement: Finished,Walk-Out Access
    • Number of fireplaces: 1
    • Fireplace features: Wood Burning Stove, Living Room
    Interior area
    • Total structure area: 1,248
    • Total interior livable area: 1,248 sqft
    • Finished area above ground: 1,248
    • Finished area below ground: 349

    Property

    Parking
    • Total spaces: 5
    • Parking features: Stone, Under Residence, Attached
    • Attached garage spaces: 2
    Features
    • Patio & porch: Deck, Front Porch, Patio
    • Exterior features: None
    • Pool features: Above Ground
    Lot
    • Size: 0.51 Acres
    Details
    • Parcel number: 422289 15.368
    • Special conditions: Standard

    Construction

    Type & style
    • Home type: SingleFamily
    • Architectural style: Ranch
    • Property subtype: Single Family Residence, Residential
    Materials
    • Brick, Vinyl Siding
    • Roof: Asphalt
    Condition
    • Updated/Remodeled
    • New construction: No
    • Year built: 1973

    Utilities & green energy

    • Sewer: Septic Tank
    • Water: Public
    • Utilities for property: Cable Available

    Community & neighborhood

    Location
    • Region: Glenville

    Price history

    DateEventPrice
    6/11/2026Sold$380,000+26.7%$304/sqft
    Source: Global MLS #202613228 Report a problem
    4/1/2026Pending sale$299,900$240/sqft
    Source: Global MLS #202613228 Report a problem
    4/1/2026Listed for sale$299,900$240/sqft
    Source: Global MLS #202613228 Report a problem
    3/17/2026Pending sale$299,900$240/sqft
    Source: Global MLS #202613228 Report a problem
    3/12/2026Listed for sale$299,900+252.8%$240/sqft
    Source: Global MLS #202613228 Report a problem
    7/17/1998Sold$85,000$68/sqft
    Source: Global MLS #9737860 Report a problem

    Public tax history

    YearProperty taxesTax assessment
    2025-- $138,700
    2024-- $138,700
    2023-- $138,700
    2022-- $138,700
    2021-- $138,700
    2020-- $138,700
    2019-- $138,700
    2018-- $138,700
    2017$4,448 $138,700
    2016-- $138,700
    2015-- $138,700
    2014-- $138,700
    2013-- $138,700
    2012-- $138,700
    2011-- $138,700
    2010-- $138,700
    2009-- $138,700
    2008-- $138,700
    2007-- $138,700
    2006-- $138,700 +36%
    2005-- $102,000
    2004-- $102,000
    2002-- $102,000
    2001-- $102,000
    2000-- $102,000

    Find assessor info on the county website

    Neighborhood: 12302

    Nearby schools

    GreatSchools rating
    Schools provided by the listing agent
    • Elementary: Pashley
    • High: Burnt Hills-Ballston Lake HS

    Source: Global MLS. This data may not be complete. We recommend contacting the local school district to confirm school assignments for this home.

    Sell for more on Zillow
    Get a Zillow Showcase℠ listing at no additional cost and you could sell for .
    $382,000
    2% more
    +$7,640
    With Zillow Showcase(estimated)
    $389,640