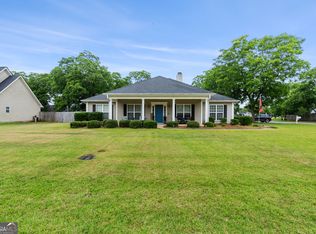
Immaculate home with so much to offer! Very large bedrooms. Full sprinkler, fully landscaped yard, privacy fence, corner lot, 2 inch faux wood blinds, stainless steel appliances, screened & tiled back porch, gutters, trey ceilings in all bedrooms, room to expand and make a bonus room in attic. House is planned to add a bonus room. Hardwood floors in great room and formal dining room, tile floors in all wet areas.
Sold for $333,800
$333,800
221 Duke Ln, Kathleen, GA 31047
4beds
2,225sqft
SingleFamily
Built in 2005
0.39 Acres Lot
$342,200 Zestimate®
$150/sqft
$2,299 Estimated rent
Home value
$342,200
$325,000 - $359,000
$2,299/mo
Zestimate® history
Owner options
List your home for rent
$2,299/mo
Rent Zestimate®
Find your next renter with Zillow Rental Manager. Plus, with online applications, you can quickly screen prospective tenants – for free.
$2,299/mo
Rent Zestimate®
Refinance and save
$2,142/mo
Est. payment
Refinancing to a lower rate could help reduce your monthly payments and save thousands over the life of the loan.
$2,142/mo
Est. payment
Explore your selling options
Work with a Zillow partner agent
Leverage their expertise and Zillow's premium Showcase listings to get your home seen by more buyers.
Get startedList with your own agent
Get your home in front of millions of buyers by listing it on Zillow.
Learn how to do itSell it yourself
Take full control of how buyers see your home on Zillow by listing For Sale by Owner (FSBO).
List your homeWhat's special
Facts & features
Interior
Bedrooms & bathrooms
- Bedrooms: 4
- Bathrooms: 3
- Full bathrooms: 3
- Main level bathrooms: 3
- Main level bedrooms: 4
Heating
- Heat pump, Electric
Cooling
- Central
Appliances
- Included: Dishwasher, Microwave, Range / Oven, Refrigerator
Features
- Attic Expandable
- Flooring: Carpet, Hardwood
- Basement: Slab/None
- Attic: Expandable
- Has fireplace: Yes
Interior area
- Structure area source: Public Record
- Total interior livable area: 2,225 sqft
Property
Parking
- Total spaces: 2
- Parking features: Garage - Attached
- Details: Attached, 2 Car
Features
- Exterior features: Vinyl
Lot
- Size: 0.39 Acres
- Features: Corner Lot
Details
- Additional structures: Garage(s)
- Parcel number: 00080D072000
Construction
Type & style
- Home type: SingleFamily
- Architectural style: Traditional
Materials
- Foundation: Slab
- Roof: Asphalt
Condition
- Year built: 2005
Utilities & green energy
- Sewer: Septic Tank
- Water: Public Water
Green energy
- Energy efficient items: Double Pane/Thermo
Community & HOA
Location
- Region: Kathleen
Financial & listing details
- Price per square foot: $150/sqft
- Tax assessed value: $266,400
- Annual tax amount: $2,328
Price history
| Date | Event | Price |
|---|---|---|
| 12/26/2024 | Sold | $333,800-1.8%$150/sqft |
Source: Public Record Report a problem | ||
| 10/30/2024 | Price change | $340,000-2.9%$153/sqft |
Source: CGMLS #246302 Report a problem | ||
| 10/14/2024 | Listed for sale | $350,000+70.7%$157/sqft |
Source: CGMLS #246302 Report a problem | ||
| 3/31/2020 | Sold | $205,000-4.7%$92/sqft |
Source: Public Record Report a problem | ||
| 3/4/2020 | Pending sale | $215,000$97/sqft |
Source: Driggers Team Real Estate #8736070 Report a problem | ||
| 3/3/2020 | Price change | $215,000-2.3%$97/sqft |
Source: Driggers Team Real Estate #8736070 Report a problem | ||
| 2/6/2020 | Listed for sale | $220,000+46.7%$99/sqft |
Source: Owner Report a problem | ||
| 3/23/2018 | Sold | $150,000-27.9%$67/sqft |
Source: Public Record Report a problem | ||
| 7/2/2008 | Sold | $208,000$93/sqft |
Source: Public Record Report a problem | ||
Public tax history
| Year | Property taxes | Tax assessment |
|---|---|---|
| 2025 | $2,328 +2.3% | $106,560 +0.2% |
| 2024 | $2,277 -5.9% | $106,400 +5.3% |
| 2023 | $2,418 +21.6% | $101,000 +23.4% |
| 2022 | $1,988 +1.5% | $81,840 +1.5% |
| 2021 | $1,959 +1.2% | $80,640 +1.7% |
| 2020 | $1,936 +9.5% | $79,320 +9.5% |
| 2019 | $1,768 -0.2% | $72,440 +0.1% |
| 2018 | $1,772 +546.4% | $72,400 |
| 2017 | $274 | $72,400 |
| 2016 | $274 -84.6% | $72,400 |
| 2015 | $1,775 | $72,400 |
| 2014 | -- | $72,400 |
| 2013 | -- | $72,400 |
| 2012 | -- | -- |
| 2011 | -- | -- |
| 2010 | -- | -- |
| 2009 | -- | -- |
| 2008 | -- | -- |
| 2007 | -- | -- |
| 2006 | -- | -- |
| 2005 | -- | -- |
Find assessor info on the county website
Neighborhood: 31047
Nearby homes
- $300,9003 bd2 ba1.9k sqft224 Grove Ln, Kathleen, GA 31047Off Market
- $307,5003 bd2 ba1.9k sqft219 Duke Ln, Kathleen, GA 31047Off Market
- $369,9004 bd3 ba2.6k sqft222 Duke Ln, Kathleen, GA 31047Sold
- $359,9004 bd3 ba2.5k sqft222 Grove Ln, Kathleen, GA 31047Sold
- $341,4004 bd3 ba2.4k sqft233 Grove Ln, Kathleen, GA 31047Off Market
- $288,6003 bd2 ba1.7k sqft235 Grove Ln, Kathleen, GA 31047Off Market
- $280,0004 bd2 ba2k sqft217 Duke Ln, Kathleen, GA 31047Sold
- $306,4004 bd2 ba2k sqft217 Duke Ln #190, Kathleen, GA 31047Off Market
Nearby schools
GreatSchools rating
- 9/10Matt Arthur ElementaryGrades: PK-5Distance: 1 mi
- 9/10Bonaire Middle SchoolGrades: 6-8Distance: 4.2 mi
- 9/10Veterans High SchoolGrades: 9-12Distance: 2.5 mi
Schools provided by the listing agent
- Elementary: Matt Arthur
- Middle: Bonaire
- High: Houston County
Source: The MLS. This data may not be complete. We recommend contacting the local school district to confirm school assignments for this home.
Sell for more on Zillow
Get a Zillow Showcase℠ listing at no additional cost and you could sell for .
$342,200
2% more
+$6,844
With Zillow Showcase(estimated)
$349,044
Sell for more on Zillow
Get a Zillow Showcase℠ listing at no additional cost and you could sell for .
$342,200
2% more
+$6,844
With Zillow Showcase(estimated)
$349,044
- Georgia
- Houston County
- Kathleen
- 31047
- 221 Duke Ln
