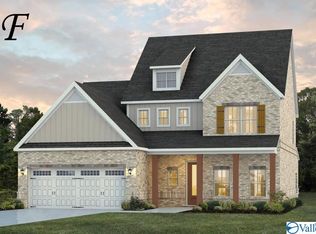
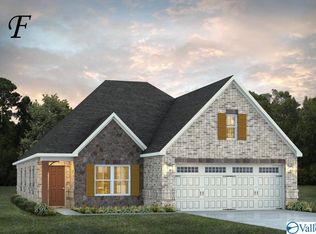
Beautiful Brunswick F floor plan from Stone Martin builders is a spacious 2-story with 4 bedrooms, 3.5 baths loft area. The open foyer adjoins the formal dining featuring wainscoting & coffered ceiling. Impressive open chefs kitchen boasts stain shaker cabinets, granite, subway tile backsplash, gas cooktop, large pantry, eat in area, stainless appliances & lg kitchen island. Master is isolated & master bath has his & hers split granite vanities, garden tub w/ tile surround, huge full tile shower w/glass door. Second floor features 3 beds, 2 baths & loft area. Covered rear porch, extra concrete w/ pergola, 10' ceilings on main level water softener & reverse osmosis in kitchen. A must see!!!
This property is not currently displayed as for sale or rent on Zillow. This may be different from what's on other websites or public sources.