This stunning 5-bedroom, 3-bathroom walkout rambler is a rare gem nestled on the picturesque River Bluff in Central Bloomington. Completely refreshed in 2025 with newly finished White Oak hardwood floors, new carpeting, fresh paint, new quartz countertops, a new stove, new AC system. The roof is new in 2023. The home is wired for ethernet and coaxial/cable connections ready for modern living. There are two gas fireplaces, large deck and pre-wired home theater and speaker systems for both levels. Bonus room under garage is versatile with extra electrical circuits and a separate HVAC system - perfect for a home theater, office or additional storage. The lower level also has in-floor heat for maximum comfort. The home backs up to Hopkins Park and the National Wildlife Refuge with trail access to bike paths along the Minnesota River and nearby mountain biking trails. Wildlife enthusiasts will love the frequent appearances of foxes, coyotes, deer, turkeys and more right in the backyard.
Closed
$715,000
221 E 105th Street Cir, Bloomington, MN 55420
5beds
4,652sqft
Single Family
Built in 2004
0.4 Acres Lot
$732,100 Zestimate®
$154/sqft
$4,326 Estimated rent
Home value
$732,100
$674,000 - $798,000
$4,326/mo
Zestimate® history
Owner options
List your home for rent
$4,326/mo
Rent Zestimate®
Find your next renter with Zillow Rental Manager. Plus, with online applications, you can quickly screen prospective tenants – for free.
$4,326/mo
Rent Zestimate®
Refinance and save
$4,583/mo
Est. payment
Refinancing to a lower rate could help reduce your monthly payments and save thousands over the life of the loan.
$4,583/mo
Est. payment
Explore your selling options
Work with a Zillow partner agent
Leverage their expertise and Zillow's premium Showcase listings to get your home seen by more buyers.
Get startedList with your own agent
Get your home in front of millions of buyers by listing it on Zillow.
Learn how to do itSell it yourself
Take full control of how buyers see your home on Zillow by listing For Sale by Owner (FSBO).
List your homeWhat's special
Zillow last checked:
Listing updated:
Listed by:
Robert W Egan 952-221-0675,
Joe Sorenson Realty
Bought with:
Kaylee Pham
KAP Realty LLC
Source: NorthstarMLS as distributed by MLS GRID,MLS#: 6719361
Facts & features
Interior
Bedrooms & bathrooms
- Bedrooms: 5
- Bathrooms: 3
- Full bathrooms: 2
- 3/4 bathrooms: 1
Bedroom
- Level: Main
- Area: 208 Square Feet
- Dimensions: 16x13
Bedroom 2
- Level: Main
- Area: 156 Square Feet
- Dimensions: 13x12
Bedroom 3
- Level: Main
- Area: 143 Square Feet
- Dimensions: 13x11
Bedroom 4
- Level: Lower
- Area: 165 Square Feet
- Dimensions: 15x11
Bedroom 5
- Level: Lower
- Area: 165 Square Feet
- Dimensions: 15x11
Deck
- Level: Main
- Area: 400 Square Feet
- Dimensions: 25x16
Dining room
- Level: Main
- Area: 198 Square Feet
- Dimensions: 18x11
Family room
- Level: Lower
- Area: 304 Square Feet
- Dimensions: 19x16
Kitchen
- Level: Main
- Area: 220 Square Feet
- Dimensions: 20x11
Laundry
- Level: Main
- Area: 40 Square Feet
- Dimensions: 8x5
Living room
- Level: Main
- Area: 288 Square Feet
- Dimensions: 18x16
Mud room
- Level: Main
- Area: 99 Square Feet
- Dimensions: 11x9
Office
- Level: Lower
- Area: 121 Square Feet
- Dimensions: 11x11
Recreation room
- Level: Lower
- Area: 320 Square Feet
- Dimensions: 20x16
Heating
- Forced Air, In-Floor Heating
Cooling
- Central Air
Appliances
- Included: Air-To-Air Exchanger, Dishwasher, Disposal, Dryer, Microwave, Range, Refrigerator, Stainless Steel Appliance(s), Washer
- Laundry: Main Level
Features
- Basement: Block,Daylight,Drain Tiled,Drainage System,Egress Window(s),Finished,Storage Space,Sump Basket,Sump Pump,Walk-Out Access
- Number of fireplaces: 2
- Fireplace features: Family Room, Gas, Living Room
Interior area
- Total structure area: 4,652
- Total interior livable area: 4,652 sqft
- Finished area above ground: 2,116
- Finished area below ground: 2,386
Property
Parking
- Total spaces: 3
- Parking features: Attached
- Attached garage spaces: 3
- Details: Garage Dimensions (31x25), Garage Door Height (8), Garage Door Width (16)
Accessibility
- Accessibility features: Doors 36"+, Roll-In Shower
Features
- Levels: One
- Stories: 1
- Patio & porch: Deck
Lot
- Size: 0.4 Acres
- Dimensions: 144 x 176 x 30 x 40 x 10 x 180
Details
- Foundation area: 2116
- Parcel number: 2202724130071
- Zoning description: Residential-Single Family
Construction
Type & style
- Home type: SingleFamily
- Property subtype: Single Family
Materials
- Block, Frame
- Roof: Age 8 Years or Less,Asphalt
Condition
- New construction: No
- Year built: 2004
Utilities & green energy
- Electric: 200+ Amp Service, Power Company: Xcel Energy
- Gas: Natural Gas
- Sewer: City Sewer/Connected
- Water: City Water/Connected
Community & HOA
Community
- Subdivision: Dakota Bluff Estates
HOA
- Has HOA: No
Location
- Region: Bloomington
Financial & listing details
- Price per square foot: $154/sqft
- Tax assessed value: $643,600
- Annual tax amount: $8,674
- Date on market: 5/26/2025
- Cumulative days on market: 2 days
Price history
| Date | Event | Price |
|---|---|---|
| 6/23/2025 | Sold | $715,000+2.3%$154/sqft |
Source:  NorthstarMLS as distributed by MLS GRID #6719361 Report a problem NorthstarMLS as distributed by MLS GRID #6719361 Report a problem | ||
| 5/26/2025 | Pending sale | $699,000$150/sqft |
Source: NorthstarMLS as distributed by MLS GRID #6719361 Report a problem | ||
| 5/19/2025 | Listing removed | $699,000$150/sqft |
Source: NorthstarMLS as distributed by MLS GRID #6719361 Report a problem | ||
| 5/17/2025 | Listed for sale | $699,000+288.3%$150/sqft |
Source: NorthstarMLS as distributed by MLS GRID #6719361 Report a problem | ||
| 3/11/2004 | Sold | $180,000$39/sqft |
Source: Public Record Report a problem | ||
Public tax history
| Year | Property taxes | Tax assessment |
|---|---|---|
| 2025 | $8,674 +7.2% | $643,600 +0.7% |
| 2024 | $8,094 +4.2% | $639,400 -0.5% |
| 2023 | $7,771 +0.8% | $642,700 +1.3% |
| 2022 | $7,712 +12.3% | $634,500 +8.6% |
| 2021 | $6,870 -3.8% | $584,000 +9.3% |
| 2020 | $7,139 +3.9% | $534,400 -0.9% |
| 2019 | $6,870 -3.8% | $539,000 -0.7% |
| 2018 | $7,139 +4.6% | $543,000 +11.8% |
| 2017 | $6,824 +3.4% | $485,700 -4.8% |
| 2016 | $6,597 -10.3% | $510,400 +8.3% |
| 2015 | $7,354 +4.5% | $471,300 +5.8% |
| 2014 | $7,038 +0.8% | $445,400 -1.6% |
| 2013 | $6,979 -1.1% | $452,800 -7.4% |
| 2012 | $7,059 +9% | $489,100 +3.7% |
| 2011 | $6,476 +1.3% | $471,600 -6.1% |
| 2010 | $6,393 -2.7% | $502,200 -8% |
| 2009 | $6,570 +14.8% | $546,100 +8.6% |
| 2006 | $5,724 +223.8% | $502,900 +309.5% |
| 2005 | $1,768 +9.3% | $122,800 +15% |
| 2004 | $1,617 +41.7% | $106,800 +41.3% |
| 2002 | $1,141 | $75,600 |
Find assessor info on the county website
Neighborhood: 55420
Nearby homes
- $719,5002 bd3 ba2.5k sqft211 E 105th Street Cir, Bloomington, MN 55420Off Market
- $784,5004 bd3 ba3.3k sqft231 E 105th Street Cir, Bloomington, MN 55420Off Market
- $532,7005 bd3 ba2.7k sqft171 E 105th Street Cir, Bloomington, MN 55420Off Market
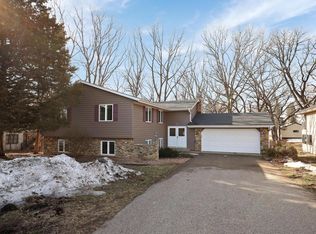
- $655,2002 bd2 ba1.8k sqft241 E 105th Street Cir, Bloomington, MN 55420Off Market
- $411,6001 bd2 ba1.4k sqft170 Mission Ln, Bloomington, MN 55420Off Market
- $633,5001 bd2 ba2.1k sqft210 E 105th Street Cir, Bloomington, MN 55420Off Market
- $683,9004 bd3 ba3.4k sqft220 105th Street Cir E, Bloomington, MN 55420Off Market
- $635,0004 bd3 ba2.6k sqft200 E 105th Street Cir, Bloomington, MN 55420Sold
Nearby schools
GreatSchools rating
- 6/10Oak Grove Elementary SchoolGrades: PK-5Distance: 1.1 mi
- 6/10Oak Grove Middle SchoolGrades: 6-8Distance: 1.1 mi
- 3/10Kennedy Senior High SchoolGrades: 9-12Distance: 1 mi
Get a cash offer in 3 minutes
Find out how much your home could sell for in as little as 3 minutes with a no-obligation cash offer.
Estimated market value
$732,100
Get a cash offer in 3 minutes
Find out how much your home could sell for in as little as 3 minutes with a no-obligation cash offer.
Estimated market value
$732,100
- Minnesota
- Hennepin County
- Bloomington
- 55420
- 221 E 105th Street Cir
Nearby cities
Nearby zip codes
Other Bloomington Topics
