Skip main navigation
Sold
  • Listed by: RE/MAX Top Executives • Shelly Dunnington
    Bought with: Keller Williams Greater 360
    $375,000

    221 E Ashwood Lane, Shelton, WA 98584

    3beds
    1,848sqft
    Manufactured Home, Manufactured On Land
    Built in 1998
    0.48 Acres Lot
    $-- Zestimate®
    $203/sqft
    $1,520 Estimated rent

    Home value

    Not available

    Estimated sales range

    Not available

    $1,520/mo

    Zestimate® history
    Loading
    Loading...

    Owner options

    List your home for rent

    $1,520/mo

    Rent Zestimate®

    Find your next renter with Zillow Rental Manager. Plus, with online applications, you can quickly screen prospective tenants – for free.

    Learn more

    $1,520/mo

    Rent Zestimate®

    Refinance and save

    $2,662/mo

    Est. payment

    Refinancing to a lower rate could help reduce your monthly payments and save thousands over the life of the loan.

    See today's rates

    $2,662/mo

    Est. payment

    Explore your selling options

    Work with a Zillow partner agent

    Leverage their expertise and Zillow's premium Showcase listings to get your home seen by more buyers.

    Get started

    List with your own agent

    Get your home in front of millions of buyers by listing it on Zillow.

    Learn how to do it

    Sell it yourself

    Take full control of how buyers see your home on Zillow by listing For Sale by Owner (FSBO).

    List your home

    What's special

    Rose gardenDetached garageSpacious family roomSecluded natural foliageOversized parcelVaulted ceilingsOutdoor fireplace
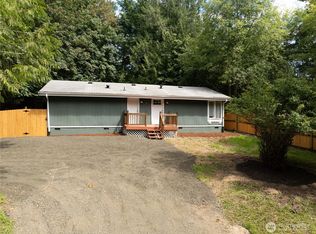
    Welcome to this inviting 3-bedroom, 2.5-bath home on a rare, oversized parcel in Shorecrest, created by combining two lots for added space and privacy. Nestled among secluded natural foliage, this property offers vaulted ceilings, an open-concept kitchen and dining area, and a spacious family room—ideal for both everyday living and entertaining. Outdoor features include a detached garage, RV storage/carport, outdoor fireplace, gazebo, rose garden, and greenhouse. Recent upgrades include a new septic tank, furnace, and roof. Enjoy all Shorecrest community amenities such as beach access, pool, clubhouse, and more.

    Zillow last checked:

    Listing updated:

    Listed by:

    Shelly Dunnington,

    RE/MAX Top Executives

    Bought with:

    Zachary Marl, 24017847

    Keller Williams Greater 360

    Source: NWMLS as distributed by MLS GRID,MLS#: 2419775MLS Logo

    Facts & features

    Interior

    Bedrooms & bathrooms
    • Bedrooms: 3
    • Bathrooms: 3
    • Full bathrooms: 2
    • 1/2 bathrooms: 1
    • Main level bathrooms: 3
    • Main level bedrooms: 3
    Heating
    • Forced Air, Propane
    Cooling
    • Window Unit(s)
    Appliances
    • Included: Dishwasher(s), Dryer(s), Microwave(s), Refrigerator(s), Stove(s)/Range(s), Washer(s), Water Heater: Gas, Water Heater Location: Utility Room
    Features
    • Bath Off Primary, Ceiling Fan(s), Dining Room
    • Flooring: Laminate, Carpet
    • Windows: Double Pane/Storm Window
    • Basement: None
    • Has fireplace: No
    Interior area
    • Total structure area: 1,848
    • Total interior livable area: 1,848 sqft

    Property

    Parking
    • Total spaces: 2
    • Parking features: Detached Carport, Detached Garage, RV Parking
    • Garage spaces: 2
    • Has carport: Yes
    Features
    • Levels: One
    • Stories: 1
    • Entry location: Main
    • Patio & porch: Bath Off Primary, Ceiling Fan(s), Double Pane/Storm Window, Dining Room, Vaulted Ceiling(s), Walk-In Closet(s), Water Heater
    Lot
    • Size: 0.48 Acres
    • Features: Paved, Deck, Gas Available, High Speed Internet, Outbuildings, Propane, RV Parking
    • Topography: Level,Terraces
    • Residential vegetation: Brush, Wooded
    Details
    • Parcel number: 320215501003
    • Zoning description: Jurisdiction: County
    • Special conditions: Standard
    • Other equipment: Leased Equipment: Propane

    Construction

    Type & style
    • Home type: MobileManufactured
    • Architectural style: Manuf-Double Wide
    • Property subtype: Manufactured Home, Manufactured On Land
    Materials
    • Cement/Concrete
    • Foundation: Tie Down
    • Roof: Composition
    Condition
    • Year built: 1998
    • Major remodel year: 1998

    Utilities & green energy

    • Electric: Company: PUD #3
    • Sewer: Septic Tank, Company: Septic
    • Water: Community, Company: Shorecrest
    • Utilities for property: Hood Canal

    Community & HOA

    Community
    • Features: Athletic Court, Boat Launch, CCRs, Clubhouse, Park, Playground, Trail(s)
    • Subdivision: Shorecrest
    HOA
    • Services included: Road Maintenance
    • HOA fee: $405 annually
    • HOA phone: 360-426-5155
    Location
    • Region: Shelton

    Financial & listing details

    • Price per square foot: $203/sqft
    • Tax assessed value: $17,830
    • Annual tax amount: $3,070
    • Date on market: 10/1/2025
    • Cumulative days on market: 294 days
    • Listing terms: Conventional,FHA,VA Loan
    • Inclusions: Dishwasher(s), Dryer(s), Leased Equipment, Microwave(s), Refrigerator(s), Stove(s)/Range(s), Washer(s)
    • Body type: Double Wide

    Price history

    DateEventPrice
    10/22/2025Sold$375,000-1.3%$203/sqft
    Source: NWMLS as distributed by MLS GRID #2419775 Report a problem
    10/3/2025Pending sale$380,000$206/sqft
    Source: NWMLS as distributed by MLS GRID #2419775 Report a problem
    9/22/2025Price change$380,000-1.3%$206/sqft
    Source: NWMLS as distributed by MLS GRID #2419775 Report a problem
    8/13/2025Listed for sale$385,000$208/sqft
    Source: NWMLS as distributed by MLS GRID #2419775 Report a problem

    Public tax history

    YearProperty taxesTax assessment
    2023-- $17,830 +75.4%
    2022$164 $10,165 +21.7%
    2021-- $8,350 +30.5%
    2020$89 +19.3%$6,400 -24.7%
    2018$75 -18.7%$8,500
    2017$92 -7.5%$8,500 -26.1%
    2016$99 -23.9%$11,500 +4.3%
    2015$130 +4.2%$11,025 +5.9%
    2014$125 $10,410 -0.4%
    2013$125 $10,450
    Find assessor info on the county website

    Neighborhood: 98584

    Nearby schools

    GreatSchools rating
    Schools provided by the listing agent
    • Elementary: Pioneer Primary Sch

    Source: NWMLS as distributed by MLS GRID. This data may not be complete. We recommend contacting the local school district to confirm school assignments for this home.