Located in the desirable Prescott School neighborhood, this home boasts 5 bedrooms & 3 full bathrooms, C/A, & layout that suits all. Main level has open concept for common entertaining space. Gorgeous 4 seasons sitting room drenched with sunlight and access to deck tucked off living room for those relaxing days. Off to the quiet side of the main level are 2 bedrooms & full bath perfect for guest space, in-law option, au-pair, or 2 home offices. Dining room features hardwood floors & wood burning fireplace. Kitchen w/ stainless appliances, granite counters, breakfast bar & eat in dinning w/ access to exterior deck. Upstairs you will find master en suite w/ large walk in & full bath, 2 great size bedrooms & common bathroom. Basement offers finished laundry space, access to large 2 car garage & a rough storage space. This home has been well maintained. Neighborhood setting with minutes to all major highways, town center, commuter rail, & lots of amenities! A MUST see!
Sold for $969,900
$969,900
221 E Cross St, Norwood, MA 02062
5beds
2,800sqft
Single Family Residence
Built in 1950
10,270 Square Feet Lot
$999,100 Zestimate®
$346/sqft
$5,094 Estimated rent
Home value
$999,100
$949,000 - $1.05M
$5,094/mo
Zestimate® history
Owner options
List your home for rent
$5,094/mo
Rent Zestimate®
Find your next renter with Zillow Rental Manager. Plus, with online applications, you can quickly screen prospective tenants – for free.
$5,094/mo
Rent Zestimate®
Refinance and save
$6,095/mo
Est. payment
Refinancing to a lower rate could help reduce your monthly payments and save thousands over the life of the loan.
$6,095/mo
Est. payment
Explore your selling options
Work with a Zillow partner agent
Leverage their expertise and Zillow's premium Showcase listings to get your home seen by more buyers.
Get startedList with your own agent
Get your home in front of millions of buyers by listing it on Zillow.
Learn how to do itSell it yourself
Take full control of how buyers see your home on Zillow by listing For Sale by Owner (FSBO).
List your homeWhat's special
Zillow last checked:
Listing updated:
Listed by:
Valerie Hill 508-813-4159,
Coldwell Banker Realty - Westwood 781-320-0550
Bought with:
Brett Mensinger
Coldwell Banker Realty - Cohasset
Source: MLS PIN,MLS#: 73272890
Facts & features
Interior
Bedrooms & bathrooms
- Bedrooms: 5
- Bathrooms: 3
- Full bathrooms: 3
- Main level bathrooms: 1
- Main level bedrooms: 2
Primary bedroom
- Features: Bathroom - Full, Bathroom - Double Vanity/Sink, Walk-In Closet(s), Flooring - Wall to Wall Carpet, Recessed Lighting, Lighting - Overhead, Half Vaulted Ceiling(s)
- Level: Second
- Area: 252
- Dimensions: 21 x 12
Bedroom 2
- Features: Closet, Flooring - Wall to Wall Carpet, Lighting - Overhead
- Level: Second
- Area: 195
- Dimensions: 15 x 13
Bedroom 3
- Features: Closet, Flooring - Wall to Wall Carpet, Lighting - Overhead
- Level: Second
- Area: 196
- Dimensions: 14 x 14
Bedroom 4
- Features: Closet, Flooring - Hardwood, Lighting - Overhead
- Level: Main,First
- Area: 121
- Dimensions: 11 x 11
Bedroom 5
- Features: Closet, Flooring - Hardwood, Lighting - Overhead
- Level: Main,First
- Area: 117
- Dimensions: 13 x 9
Primary bathroom
- Features: Yes
Bathroom 1
- Features: Bathroom - Full, Bathroom - Tiled With Tub & Shower, Flooring - Stone/Ceramic Tile, Lighting - Overhead
- Level: Main,First
- Area: 35
- Dimensions: 7 x 5
Bathroom 2
- Features: Bathroom - Full, Bathroom - Tiled With Tub & Shower, Walk-In Closet(s), Flooring - Stone/Ceramic Tile, Lighting - Overhead
- Level: Second
- Area: 40
- Dimensions: 8 x 5
Bathroom 3
- Features: Bathroom - Full, Bathroom - Double Vanity/Sink, Bathroom - Tiled With Shower Stall, Walk-In Closet(s), Flooring - Stone/Ceramic Tile, Lighting - Overhead
- Level: Second
- Area: 99
- Dimensions: 11 x 9
Dining room
- Features: Flooring - Hardwood, Exterior Access, Open Floorplan
- Level: Main,First
- Area: 220
- Dimensions: 20 x 11
Kitchen
- Features: Flooring - Hardwood, Dining Area, Countertops - Stone/Granite/Solid, Breakfast Bar / Nook, Deck - Exterior, Exterior Access, Open Floorplan, Recessed Lighting, Stainless Steel Appliances
- Level: Main,First
- Area: 216
- Dimensions: 18 x 12
Living room
- Features: Closet, Flooring - Wall to Wall Carpet, Cable Hookup, Exterior Access, Open Floorplan, Recessed Lighting
- Level: Main,First
- Area: 330
- Dimensions: 22 x 15
Heating
- Natural Gas
Cooling
- Central Air, Ductless
Appliances
- Included: Gas Water Heater, Range, Dishwasher, Disposal, Microwave, Refrigerator, Washer, Dryer
- Laundry: Laundry Closet, Flooring - Laminate, Electric Dryer Hookup, Exterior Access, Recessed Lighting, Washer Hookup, In Basement
Features
- Vaulted Ceiling(s), Recessed Lighting, Slider, Sitting Room
- Flooring: Tile, Carpet, Hardwood, Flooring - Hardwood
- Windows: Skylight(s), Picture
- Basement: Full,Partially Finished,Garage Access,Sump Pump
- Number of fireplaces: 1
- Fireplace features: Dining Room
Interior area
- Total structure area: 2,800
- Total interior livable area: 2,800 sqft
Property
Parking
- Total spaces: 8
- Parking features: Attached, Under, Garage Door Opener, Off Street
- Attached garage spaces: 2
- Uncovered spaces: 6
Features
- Patio & porch: Deck - Exterior, Deck, Deck - Composite
- Exterior features: Deck, Deck - Composite, Rain Gutters, Professional Landscaping
Lot
- Size: 10,270 Square Feet
- Features: Cleared
Details
- Parcel number: 161434
- Zoning: res
Construction
Type & style
- Home type: SingleFamily
- Architectural style: Contemporary
- Property subtype: Single Family Residence
Materials
- Frame
- Foundation: Concrete Perimeter
- Roof: Shingle
Condition
- Year built: 1950
Utilities & green energy
- Sewer: Public Sewer
- Water: Public
Community & HOA
Community
- Features: Public Transportation, Shopping, Highway Access, House of Worship, Public School
HOA
- Has HOA: No
Location
- Region: Norwood
Financial & listing details
- Price per square foot: $346/sqft
- Tax assessed value: $680,300
- Annual tax amount: $7,123
- Date on market: 1/14/2026
- Exclusions: Twin Bed System, Baby Camera System, Chrome Curtain Rods & Mirror Lower Guest Bedroom
Price history
| Date | Event | Price |
|---|---|---|
| 9/10/2024 | Sold | $969,900$346/sqft |
Source: MLS PIN #73272890 Report a problem | ||
| 8/5/2024 | Contingent | $969,900$346/sqft |
Source: MLS PIN #73272890 Report a problem | ||
| 8/2/2024 | Listed for sale | $969,900+42.6%$346/sqft |
Source: MLS PIN #73272890 Report a problem | ||
| 5/24/2019 | Sold | $680,000-1.4%$243/sqft |
Source: Public Record Report a problem | ||
| 4/9/2019 | Pending sale | $689,900$246/sqft |
Source: Coldwell Banker Residential Brokerage - Dedham #72471403 Report a problem | ||
| 3/27/2019 | Listed for sale | $689,900+1.5%$246/sqft |
Source: Coldwell Banker Residential Brokerage - Dedham #72471403 Report a problem | ||
| 3/12/2019 | Sold | $680,000-2.9%$243/sqft |
Source: Agent Provided Report a problem | ||
| 9/3/2016 | Listing removed | $700,000$250/sqft |
Source: CENTURY 21 Commonwealth #72016928 Report a problem | ||
| 8/24/2016 | Price change | $700,000-2.6%$250/sqft |
Source: CENTURY 21 Commonwealth #72016928 Report a problem | ||
| 6/3/2016 | Listed for sale | $719,000-0.1%$257/sqft |
Source: Century 21 Commonwealth #72016928 Report a problem | ||
| 12/2/2015 | Listing removed | $719,900$257/sqft |
Source: CENTURY 21 C & S Properties #71880448 Report a problem | ||
| 10/12/2015 | Price change | $719,900-0.7%$257/sqft |
Source: CENTURY 21 C & S Properties #71880448 Report a problem | ||
| 7/28/2015 | Listed for sale | $725,000+0.7%$259/sqft |
Source: Century 21 C & S Properties #71880448 Report a problem | ||
| 9/23/2012 | Listing removed | $720,000$257/sqft |
Source: Century 21 C & S Properties #71423631 Report a problem | ||
| 8/18/2012 | Listed for sale | $720,000+178.1%$257/sqft |
Source: Century 21 C & S Properties #71423631 Report a problem | ||
| 8/1/2001 | Sold | $258,900$92/sqft |
Source: Public Record Report a problem | ||
Public tax history
| Year | Property taxes | Tax assessment |
|---|---|---|
| 2025 | $7,418 +4.1% | $705,100 +3.6% |
| 2024 | $7,123 +9.3% | $680,300 +7.7% |
| 2023 | $6,518 +4% | $631,600 +8.4% |
| 2022 | $6,266 +6.7% | $582,900 +12.6% |
| 2021 | $5,871 +7.1% | $517,700 +5.3% |
| 2020 | $5,480 +25.5% | $491,500 +22.5% |
| 2019 | $4,368 -1.4% | $401,100 +0.5% |
| 2018 | $4,428 +6.8% | $399,300 +7.3% |
| 2017 | $4,148 +6.7% | $372,000 +6.4% |
| 2016 | $3,889 +1.6% | $349,700 +4.8% |
| 2015 | $3,829 -1.2% | $333,800 -0.2% |
| 2014 | $3,875 +4.1% | $334,600 -0.7% |
| 2013 | $3,722 +4.6% | $337,100 +0.2% |
| 2012 | $3,558 +7.3% | $336,300 +2.5% |
| 2011 | $3,315 +6.2% | $328,200 -1.9% |
| 2010 | $3,122 +6.5% | $334,600 -3.4% |
| 2009 | $2,931 +3.3% | $346,400 -0.8% |
| 2008 | $2,838 +2.4% | $349,100 -5% |
| 2007 | $2,772 +6.2% | $367,600 +3.3% |
| 2006 | $2,611 +25.7% | $355,700 +41.7% |
| 2005 | $2,077 -14% | $251,100 |
| 2004 | $2,416 +5% | $251,100 |
| 2003 | $2,300 +2.9% | $251,100 +42.1% |
| 2001 | $2,235 +15.2% | $176,700 +16.3% |
| 1997 | $1,940 | $152,000 |
Find assessor info on the county website
Neighborhood: 02062
Nearby homes
- $669,9003 bd2 ba1.1k sqft231 E Cross St, Norwood, MA 02062Off Market
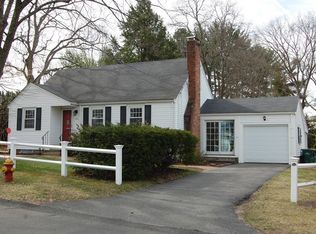
- $801,8003 bd3 ba1.6k sqft14 Paula Rd, Norwood, MA 02062Off Market
- $733,1004 bd2 ba1.4k sqft211 E Cross St, Norwood, MA 02062Off Market

- $674,4003 bd2 ba1.2k sqft226 E Cross St, Norwood, MA 02062Off Market

- $753,6005 bd2 ba1.7k sqft232 E Cross St, Norwood, MA 02062Off Market
- $930,0005 bd3 ba2.5k sqft220 E Cross St, Norwood, MA 02062Sold
- $738,1002 bd-- ba1.3k sqft241 E Cross St, Norwood, MA 02062Off Market
- $1,060,3005 bd3 ba2.7k sqft92 Longwood Ter, Norwood, MA 02062Off Market
Nearby schools
GreatSchools rating
- 4/10Prescott Elementary SchoolGrades: 1-5Distance: 0.6 mi
- 5/10Dr. Philip O. Coakley Middle SchoolGrades: 6-8Distance: 1.6 mi
- 7/10Norwood High SchoolGrades: 9-12Distance: 1.7 mi
Schools provided by the listing agent
- Elementary: Prescott
- Middle: Coakley
- High: Norwood
Source: MLS PIN. This data may not be complete. We recommend contacting the local school district to confirm school assignments for this home.
Get a cash offer in 3 minutes
Find out how much your home could sell for in as little as 3 minutes with a no-obligation cash offer.
Estimated market value
$999,100
Get a cash offer in 3 minutes
Find out how much your home could sell for in as little as 3 minutes with a no-obligation cash offer.
Estimated market value
$999,100
- Massachusetts
- Norfolk County
- Norwood
- 02062
- 221 E Cross St
Nearby cities
Nearby zip codes
Other Norwood Topics
