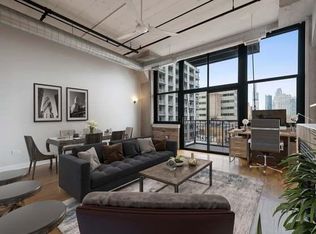
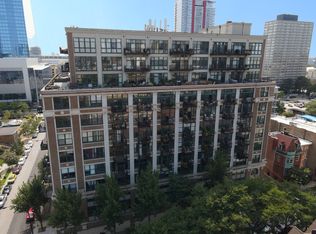
Experience the perfect blend of history and contemporary living in this stunning 3-bedroom, 2-bath loft in Chicago's South Loop Prairie District neighborhood, an area known for its rich history and architectural significance. The upper 3 floors of this building are Condo Quality with full-height walls w/ floor-to-ceiling windows, enhanced ceiling height. Deeded Garage Parking is an additional 29K. Boasting breathtaking 180-degree views of the city skyline, this home features floor-to-ceiling windows along the entire north side, flooding the space with natural light and offering an unparalleled perspective of Chicago's dynamic landscape. The open-concept living and dining areas are enhanced by dark walnut-stained engineered hardwood floors and upgraded modern lighting fixtures, upgraded plumbing fixtures throughout. Retreat to the primary suite, complete with custom closets and a spa-inspired en-suite bath featuring a separate soaking tub, walk-in shower, upgraded dual-sink vanity with ample storage. The recently updated kitchen is a chef's dream, featuring quartz waterfall-edge island, quartz counters w/ full height back splash, and sleek three-year-old Bosch appliances + 3yr new BeSpoke Beverage Center 4-door Refrigerator, including a whisper-quiet dishwasher and a five-burner range with microwave hood. New in-unit LG front loading washer/dryer. Two additional bedrooms offer flexibility for guests, a home office, or creative space. New AC condenser as of Sept 2024. With the extra perk of having an expansive private balcony ready to be your garden oasis-ideal for morning coffee or evening city lights. Both the living room & primary bedroom have doors to the balcony. You will love this Mid-Rise Building that used to house the Atwell Publishing and bookbinding was reinvented into loft and added condo units. The association allows 1 year+ rentals, pet friendly and has an option for additional fee storage, beyond the half size cage that is assigned to the unit. Priced to sell.
Closed
$560,000
221 E Cullerton St APT 1021, Chicago, IL 60616
3beds
--sqft
Condominium, Apartment, Single Family Residence
Built in 2003
-- sqft lot
$596,800 Zestimate®
$--/sqft
$2,893 Estimated rent
Home value
$596,800
$561,000 - $639,000
$2,893/mo
Zestimate® history
Owner options
List your home for rent
$2,893/mo
Rent Zestimate®
Find your next renter with Zillow Rental Manager. Plus, with online applications, you can quickly screen prospective tenants – for free.
$2,893/mo
Rent Zestimate®
Refinance and save
$4,709/mo
Est. payment
Refinancing to a lower rate could help reduce your monthly payments and save thousands over the life of the loan.
$4,709/mo
Est. payment
Explore your selling options
Work with a Zillow partner agent
Leverage their expertise and Zillow's premium Showcase listings to get your home seen by more buyers.
Get startedList with your own agent
Get your home in front of millions of buyers by listing it on Zillow.
Learn how to do itSell it yourself
Take full control of how buyers see your home on Zillow by listing For Sale by Owner (FSBO).
List your homeWhat's special
Private balconyFloor-to-ceiling windowsExpansive private balconyQuartz waterfall-edge islandBosch appliancesQuartz countersEngineered hardwood floors
Zillow last checked:
Listing updated:
Listed by:
Lynn Reidl 773-343-8879,
Forza Advantage Realty
Bought with:
Kashmeen Raza
Concentric Realty, Inc
Source: MRED as distributed by MLS GRID,MLS#: 12304911
Facts & features
Interior
Bedrooms & bathrooms
- Bedrooms: 3
- Bathrooms: 2
- Full bathrooms: 2
Rooms
- Room types: Balcony/Porch/Lanai
Primary bedroom
- Features: Flooring (Carpet), Bathroom (Full)
- Level: Main
- Area: 216 Square Feet
- Dimensions: 18X12
Bedroom 2
- Features: Flooring (Hardwood)
- Level: Main
- Area: 108 Square Feet
- Dimensions: 12X9
Bedroom 3
- Features: Flooring (Hardwood)
- Level: Main
- Area: 132 Square Feet
- Dimensions: 12X11
Balcony porch lanai
- Level: Main
- Area: 80 Square Feet
- Dimensions: 16X5
Dining room
- Features: Flooring (Hardwood)
- Level: Main
- Area: 70 Square Feet
- Dimensions: 7X10
Kitchen
- Features: Flooring (Hardwood)
- Level: Main
- Area: 84 Square Feet
- Dimensions: 12X7
Living room
- Features: Flooring (Hardwood)
- Level: Main
- Area: 252 Square Feet
- Dimensions: 18X14
Heating
- Natural Gas, Forced Air
Cooling
- Central Air
Appliances
- Included: Microwave, Dishwasher, Refrigerator, Freezer, Washer, Dryer
- Laundry: Washer Hookup, In Unit
Features
- Elevator, Storage
- Flooring: Hardwood
- Basement: None
Interior area
- Total structure area: 0
Property
Parking
- Total spaces: 1
- Parking features: Garage Door Opener, On Site, Deeded, Attached, Garage
- Attached garage spaces: 1
- Has uncovered spaces: Yes
Accessibility
- Accessibility features: No Disability Access
Features
- Exterior features: Balcony
Details
- Parcel number: 17223140331263
- Special conditions: List Broker Must Accompany
Construction
Type & style
- Home type: Condo
- Property subtype: Condominium, Apartment, Single Family Residence
Materials
- Brick
Condition
- New construction: No
- Year built: 2003
- Major remodel year: 2023
Utilities & green energy
- Sewer: Public Sewer
- Water: Lake Michigan
Community & HOA
HOA
- Has HOA: Yes
- Services included: Water, Cable TV, Exercise Facilities, Exterior Maintenance, Scavenger, Snow Removal, Internet
- HOA fee: $733 monthly
Location
- Region: Chicago
Financial & listing details
- Tax assessed value: $571,700
- Annual tax amount: $11,272
- Date on market: 3/5/2025
- Listing terms: Conventional
- Ownership: Condo
Price history
| Date | Event | Price |
|---|---|---|
| 5/16/2025 | Sold | $560,000+1.8% |
Source:  MRED as distributed by MLS GRID #12304911 Report a problem MRED as distributed by MLS GRID #12304911 Report a problem | ||
| 3/26/2025 | Contingent | $550,000 |
Source: MRED as distributed by MLS GRID #12304911 Report a problem | ||
| 3/5/2025 | Price change | $550,000-4.3% |
Source: MRED as distributed by MLS GRID #12304911 Report a problem | ||
| 2/15/2025 | Listed for sale | $575,000-4.2% |
Source: MRED as distributed by MLS GRID #12281719 Report a problem | ||
| 2/8/2025 | Contingent | $599,990 |
Source: MRED as distributed by MLS GRID #12281719 Report a problem | ||
| 2/1/2025 | Listed for sale | $599,990+34.1% |
Source: MRED as distributed by MLS GRID #12281719 Report a problem | ||
| 10/25/2021 | Sold | $447,500+2.9% |
Source: MRED as distributed by MLS GRID #11211034 Report a problem | ||
| 10/7/2021 | Pending sale | $435,000 |
Source: MRED as distributed by MLS GRID #11211034 Report a problem | ||
| 9/20/2021 | Contingent | $435,000 |
Source: MRED as distributed by MLS GRID #11211034 Report a problem | ||
| 9/7/2021 | Listed for sale | $435,000+18813% |
Source: MRED as distributed by MLS GRID #11211034 Report a problem | ||
| 5/18/2017 | Listing removed | $2,900 |
Source: Coldwell Banker Residential Brokerage - Lincoln Park Plaza #09600498 Report a problem | ||
| 5/2/2017 | Price change | $2,900-3.3% |
Source: Coldwell Banker Residential Brokerage - Lincoln Park Plaza #09600498 Report a problem | ||
| 4/20/2017 | Listed for rent | $3,000 |
Source: Coldwell Banker Residential Brokerage - Lincoln Park Plaza #09600498 Report a problem | ||
| 10/4/2009 | Listing removed | $2,300 |
Source: David Camp #07298922 Report a problem | ||
| 8/23/2009 | Price change | $2,300-99.4% |
Source: David Camp #07298922 Report a problem | ||
| 8/17/2009 | Listed for sale | -- |
Source: David Camp #07298922 Report a problem | ||
| 2/22/2002 | Sold | $390,000 |
Source: Public Record Report a problem | ||
Public tax history
| Year | Property taxes | Tax assessment |
|---|---|---|
| 2024 | -- | $57,170 +1.1% |
| 2023 | $11,975 +2.6% | $56,569 |
| 2022 | $11,672 +8.7% | $56,569 |
| 2021 | $10,738 +8.3% | $56,569 +18.8% |
| 2020 | $9,916 +1.9% | $47,615 -8.2% |
| 2019 | $9,731 +1.7% | $51,863 |
| 2018 | $9,566 +17.9% | $51,863 +26.3% |
| 2017 | $8,111 +5% | $41,052 |
| 2016 | $7,722 +9.7% | $41,052 |
| 2015 | $7,042 +6.4% | $41,052 +7.4% |
| 2014 | $6,618 +2.2% | $38,235 |
| 2013 | $6,476 +1% | $38,235 |
| 2012 | $6,413 -15.4% | $38,235 -21.7% |
| 2011 | $7,583 -0.8% | $48,814 |
| 2010 | $7,647 +4.3% | $48,814 |
| 2009 | $7,334 +6.6% | $48,814 -2% |
| 2008 | $6,880 +0.8% | $49,807 |
| 2007 | $6,824 -0.9% | $49,807 |
| 2006 | $6,885 -10.9% | $49,807 +1.4% |
| 2005 | $7,725 -2.7% | $49,108 |
| 2004 | $7,943 +2.2% | $49,108 |
| 2003 | $7,771 | $49,108 |
Find assessor info on the county website
Neighborhood: South Loop
Nearby homes
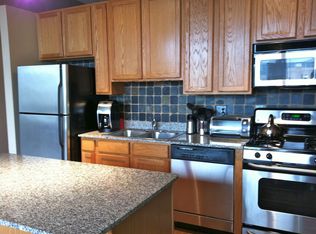
- $304,5001 bd1 ba1k sqft221 E Cullerton St APT 602, Chicago, IL 60616Off Market
- $311,2001 bd1 ba1.1k sqft221 E Cullerton St APT 705, Chicago, IL 60616Off Market
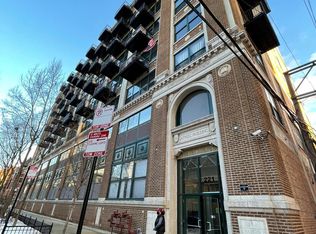
- $298,7001 bd1 ba1k sqft221 E Cullerton St APT 315, Chicago, IL 60616Off Market
- $411,0002 bd2 ba1.5k sqft221 E Cullerton St APT 318, Chicago, IL 60616Off Market
- $303,2002 bd1 ba1.1k sqft221 E Cullerton St APT 506, Chicago, IL 60616Off Market
- $294,6001 bd1 ba1k sqft221 E Cullerton St APT 508, Chicago, IL 60616Off Market
- $274,2001 bd1 ba1.1k sqft221 E Cullerton St APT 514, Chicago, IL 60616Off Market
- $350,0002 bd1 ba1.1k sqft221 E Cullerton St APT 603, Chicago, IL 60616Sold
- $272,6001 bd1 ba-- sqft221 E Cullerton St APT 613, Chicago, IL 60616Off Market
Nearby schools
GreatSchools rating
- 6/10National Teachers Elementary AcademyGrades: PK-8Distance: 0.4 mi
- 1/10Phillips Academy High SchoolGrades: 9-12Distance: 2.1 mi
Schools provided by the listing agent
- District: 299
Source: MRED as distributed by MLS GRID. This data may not be complete. We recommend contacting the local school district to confirm school assignments for this home.
Get a cash offer in 3 minutes
Find out how much your home could sell for in as little as 3 minutes with a no-obligation cash offer.
Estimated market value
$596,800
Get a cash offer in 3 minutes
Find out how much your home could sell for in as little as 3 minutes with a no-obligation cash offer.
Estimated market value
$596,800
- Illinois
- Cook County
- Chicago
- 60616
- South Loop
- 221 E Cullerton St Apartment 1021
Nearby cities
Nearby neighborhoods
Nearby zip codes
Other Chicago Topics
