Rare opportunity to own this newly renovated Mid Century Modern ranch home with spacious in-law arrangement. Centrally located near all that Elmhurst has to offer. Near the desirable corner of St. Charles Rd. & Rt 83 tucked in a quite mature residential neighborhood. Property features 3 full bedrooms with energy efficient windows, hardwood flooring, and premium ceiling fans. Below grade living space offers an additional 2 bedrooms. Extra living room boasts gorgeous 9 pane picture window and elegant light fixtures throughout. Large, full bathroom includes modern chrome fixtures and soaking tub. Below grade offers an additional full bath with standup shower and premium vinyl flooring. Updated kitchen features stainless steel appliances and plenty of counter space. Below grade kitchen boasts premium cabinet space, stainless steel appliances, and large island with gorgeous black granite countertop. Property includes central a/c, front load washer and dryer, detached 2 car garage, huge backyard, screened in back porch. Roof tear off less than 5 years. Property is Agent owned and is being sold as is.
Closed
$395,000
221 E Division St, Villa Park, IL 60181
5beds
1,147sqft
Single Family Residence
Built in 1955
9,195 Square Feet Lot
$455,600 Zestimate®
$344/sqft
$3,068 Estimated rent
Home value
$455,600
$433,000 - $478,000
$3,068/mo
Zestimate® history
Owner options
List your home for rent
$3,068/mo
Rent Zestimate®
Find your next renter with Zillow Rental Manager. Plus, with online applications, you can quickly screen prospective tenants – for free.
$3,068/mo
Rent Zestimate®
Refinance and save
$2,812/mo
Est. payment
Refinancing to a lower rate could help reduce your monthly payments and save thousands over the life of the loan.
$2,812/mo
Est. payment
Explore your selling options
Work with a Zillow partner agent
Leverage their expertise and Zillow's premium Showcase listings to get your home seen by more buyers.
Get startedList with your own agent
Get your home in front of millions of buyers by listing it on Zillow.
Learn how to do itSell it yourself
Take full control of how buyers see your home on Zillow by listing For Sale by Owner (FSBO).
List your homeWhat's special
Huge backyardModern chrome fixturesUpdated kitchenSpacious in-law arrangementPremium vinyl flooringElegant light fixtures throughoutHardwood flooring
Zillow last checked:
Listing updated:
Listed by:
Anna Lupo 630-864-1923,
Berkshire Hathaway HomeServices Chicago
Bought with:
Karen Pickerill
Coldwell Banker Realty
Source: MRED as distributed by MLS GRID,MLS#: 11467281
Facts & features
Interior
Bedrooms & bathrooms
- Bedrooms: 5
- Bathrooms: 2
- Full bathrooms: 2
Rooms
- Room types: Bedroom 5, Kitchen, Enclosed Porch
Primary bedroom
- Features: Flooring (Hardwood), Window Treatments (Blinds, Double Pane Windows, ENERGY STAR Qualified Windows)
- Level: Main
- Area: 195 Square Feet
- Dimensions: 15X13
Bedroom 2
- Features: Flooring (Hardwood), Window Treatments (Blinds, Double Pane Windows, ENERGY STAR Qualified Windows)
- Level: Main
- Area: 130 Square Feet
- Dimensions: 13X10
Bedroom 3
- Features: Flooring (Hardwood), Window Treatments (Blinds, Double Pane Windows, ENERGY STAR Qualified Windows)
- Level: Main
- Area: 130 Square Feet
- Dimensions: 13X10
Bedroom 4
- Features: Flooring (Wood Laminate)
- Level: Basement
- Area: 120 Square Feet
- Dimensions: 12X10
Bedroom 5
- Features: Flooring (Wood Laminate)
- Level: Basement
- Area: 80 Square Feet
- Dimensions: 8X10
Dining room
- Level: Main
- Dimensions: COMBO
Enclosed porch
- Features: Flooring (Wood Laminate)
- Level: Basement
- Area: 100 Square Feet
- Dimensions: 10X10
Family room
- Features: Flooring (Wood Laminate)
- Level: Basement
- Area: 330 Square Feet
- Dimensions: 22X15
Kitchen
- Features: Kitchen (Eating Area-Breakfast Bar, Updated Kitchen), Flooring (Slate)
- Level: Main
- Area: 153 Square Feet
- Dimensions: 17X9
Kitchen 2nd
- Features: Flooring (Wood Laminate)
- Level: Basement
- Area: 600 Square Feet
- Dimensions: 20X30
Laundry
- Features: Flooring (Wood Laminate)
- Level: Main
- Area: 60 Square Feet
- Dimensions: 6X10
Living room
- Features: Flooring (Hardwood), Window Treatments (Display Window(s))
- Level: Main
- Area: 374 Square Feet
- Dimensions: 22X17
Heating
- Natural Gas, Steam
Cooling
- Central Air
Appliances
- Included: Double Oven, Dishwasher, Refrigerator, Freezer, Washer, Dryer, Stainless Steel Appliance(s), Cooktop, Oven, Gas Cooktop, Range Hood
- Laundry: Main Level, Gas Dryer Hookup, In Unit
Features
- 1st Floor Bedroom, In-Law Floorplan, 1st Floor Full Bath
- Flooring: Hardwood
- Windows: Screens
- Basement: Finished,Full
- Attic: Full
Interior area
- Total structure area: 0
- Total interior livable area: 1,147 sqft
Property
Parking
- Total spaces: 2
- Parking features: On Site, Garage Owned, Detached, Garage
- Garage spaces: 2
Accessibility
- Accessibility features: No Disability Access
Features
- Patio & porch: Patio, Porch, Screened
Lot
- Size: 9,195 Square Feet
- Dimensions: 60X174
Details
- Additional structures: Workshop, Shed(s)
- Parcel number: 0603307045
- Special conditions: None
Construction
Type & style
- Home type: SingleFamily
- Architectural style: Ranch
- Property subtype: Single Family Residence
Materials
- Brick
- Foundation: Concrete Perimeter
- Roof: Asphalt
Condition
- New construction: No
- Year built: 1955
- Major remodel year: 2021
Utilities & green energy
- Electric: Circuit Breakers
- Sewer: Public Sewer, Storm Sewer
- Water: Lake Michigan
Community & HOA
Community
- Features: Curbs, Sidewalks, Street Lights, Street Paved
HOA
- Services included: None
Location
- Region: Villa Park
Financial & listing details
- Price per square foot: $344/sqft
- Tax assessed value: $105,750
- Annual tax amount: $6,562
- Date on market: 6/1/2023
- Listing terms: Conventional
- Ownership: Fee Simple
Price history
| Date | Event | Price |
|---|---|---|
| 7/28/2023 | Sold | $395,000+1.5%$344/sqft |
Source:  MRED as distributed by MLS GRID #11467281 Report a problem MRED as distributed by MLS GRID #11467281 Report a problem | ||
| 6/10/2023 | Pending sale | $389,000$339/sqft |
Source:  Berkshire Hathaway HomeServices Chicago #11467281 Report a problem Berkshire Hathaway HomeServices Chicago #11467281 Report a problem | ||
| 6/10/2023 | Contingent | $389,000$339/sqft |
Source: MRED as distributed by MLS GRID #11467281 Report a problem | ||
| 6/1/2023 | Price change | $389,000+5.4%$339/sqft |
Source: MRED as distributed by MLS GRID #11467281 Report a problem | ||
| 4/4/2023 | Listing removed | -- |
Source: Zillow Rentals Report a problem | ||
| 3/25/2023 | Listed for rent | $1,650$1/sqft |
Source: Zillow Rentals Report a problem | ||
| 8/20/2022 | Price change | $369,000-2.6%$322/sqft |
Source: MRED as distributed by MLS GRID #11467281 Report a problem | ||
| 7/18/2022 | Listed for sale | $379,000+44.7%$330/sqft |
Source: MRED as distributed by MLS GRID #11467281 Report a problem | ||
| 5/21/2021 | Sold | $262,000$228/sqft |
Source: MRED as distributed by MLS GRID #11017787 Report a problem | ||
| 4/13/2021 | Pending sale | $262,000$228/sqft |
Source:  RE/MAX International #11017787 Report a problem RE/MAX International #11017787 Report a problem | ||
| 4/13/2021 | Contingent | $262,000$228/sqft |
Source: MRED as distributed by MLS GRID #11017787 Report a problem | ||
| 4/9/2021 | Listed for sale | $262,000$228/sqft |
Source: MRED as distributed by MLS GRID #11017787 Report a problem | ||
| 4/2/2021 | Pending sale | $262,000$228/sqft |
Source: RE/MAX International #11017787 Report a problem | ||
| 4/2/2021 | Contingent | $262,000$228/sqft |
Source: MRED as distributed by MLS GRID #11017787 Report a problem | ||
| 3/30/2021 | Listed for sale | $262,000+69%$228/sqft |
Source: MRED as distributed by MLS GRID #11017787 Report a problem | ||
| 8/30/1996 | Sold | $155,000$135/sqft |
Source: Public Record Report a problem | ||
Public tax history
| Year | Property taxes | Tax assessment |
|---|---|---|
| 2024 | $7,388 +5.1% | $105,750 +8.1% |
| 2023 | $7,031 +2.7% | $97,790 +4% |
| 2022 | $6,843 +4.3% | $94,010 +2.6% |
| 2021 | $6,563 +2.5% | $91,670 +2.2% |
| 2020 | $6,406 +7.2% | $89,660 +5.2% |
| 2019 | $5,978 +7.2% | $85,240 +13% |
| 2018 | $5,576 +2.5% | $75,420 +5% |
| 2017 | $5,438 +3% | $71,860 +6.1% |
| 2016 | $5,280 +1.5% | $67,700 +7.3% |
| 2015 | $5,199 -5.4% | $63,070 -5.2% |
| 2014 | $5,493 +4.9% | $66,530 -1.4% |
| 2013 | $5,236 +2.3% | $67,470 -6.2% |
| 2012 | $5,119 +5.2% | $71,910 -7.9% |
| 2011 | $4,867 +0.9% | $78,070 -7.9% |
| 2010 | $4,826 +2.6% | $84,730 -6.8% |
| 2009 | $4,702 +2.1% | $90,910 |
| 2008 | $4,608 +6.5% | $90,910 +8.8% |
| 2007 | $4,328 -3.4% | $83,550 -0.7% |
| 2006 | $4,482 +4.6% | $84,160 +6.9% |
| 2005 | $4,286 +4.2% | $78,720 +6.3% |
| 2004 | $4,115 +3.1% | $74,050 +10.1% |
| 2003 | $3,992 +1.7% | $67,260 +4.7% |
| 2002 | $3,925 +2.8% | $64,270 +8.7% |
| 2001 | $3,817 +2.1% | $59,100 +5.2% |
| 2000 | $3,739 | $56,180 |
Find assessor info on the county website
Neighborhood: 60181
Nearby homes
- $287,3003 bd1 ba958 sqft219 E Division St, Villa Park, IL 60181Off Market
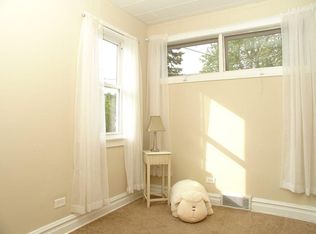
- $309,800-- bd-- ba972 sqft223 E Division St, Villa Park, IL 60181Off Market
- $482,5004 bd3 ba2.2k sqft206 E Oak St, Villa Park, IL 60181Sold
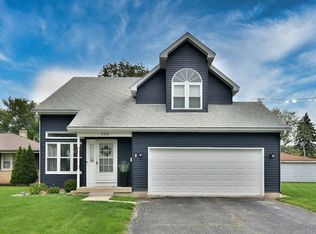
- $364,900-- bd-- ba1.6k sqft145 N Summit Ave, Villa Park, IL 60181Off Market
- $383,1003 bd2 ba998 sqft202 E Oak St, Villa Park, IL 60181Off Market
- $330,100-- bd-- ba1k sqft211 E Division St, Villa Park, IL 60181Off Market
- $376,8004 bd2 ba1.8k sqft237 E Division St, Villa Park, IL 60181Off Market
- $356,400-- bd-- ba1.2k sqft141 N Summit Ave, Villa Park, IL 60181Off Market
Nearby schools
GreatSchools rating
- 7/10North Elementary SchoolGrades: K-5Distance: 0.7 mi
- 4/10Jefferson Middle SchoolGrades: 6-8Distance: 0.7 mi
- 9/10Willowbrook High SchoolGrades: 9-12Distance: 2 mi
Schools provided by the listing agent
- Elementary: North Elementary School
- Middle: Jefferson Middle School
- High: Willowbrook High School
- District: 45
Source: MRED as distributed by MLS GRID. This data may not be complete. We recommend contacting the local school district to confirm school assignments for this home.
Get a cash offer in 3 minutes
Find out how much your home could sell for in as little as 3 minutes with a no-obligation cash offer.
Estimated market value
$455,600
Get a cash offer in 3 minutes
Find out how much your home could sell for in as little as 3 minutes with a no-obligation cash offer.
Estimated market value
$455,600
- Illinois
- DuPage County
- Villa Park
- 60181
- 221 E Division St
Nearby cities
Nearby zip codes
Other Villa Park Topics
