Skip main navigation
Sold for $285,000
  • $285,000

    221 E FERN DRIVE, ORANGE CITY, FL 32763

    3beds
    1,118sqft
    Single Family Residence
    Built in 1975
    10,200 Square Feet Lot
    $-- Zestimate®
    $255/sqft
    $1,931 Estimated rent

    Home value

    Not available

    Estimated sales range

    Not available

    $1,931/mo

    Zestimate® history
    Loading
    Loading...

    Owner options

    List your home for rent

    $1,931/mo

    Rent Zestimate®

    Find your next renter with Zillow Rental Manager. Plus, with online applications, you can quickly screen prospective tenants – for free.

    Learn more

    $1,931/mo

    Rent Zestimate®

    Refinance and save

    $1,958/mo

    Est. payment

    Refinancing to a lower rate could help reduce your monthly payments and save thousands over the life of the loan.

    See today's rates

    $1,958/mo

    Est. payment

    Explore your selling options

    Work with a Zillow partner agent

    Leverage their expertise and Zillow's premium Showcase listings to get your home seen by more buyers.

    Get started

    List with your own agent

    Get your home in front of millions of buyers by listing it on Zillow.

    Learn how to do it

    Sell it yourself

    Take full control of how buyers see your home on Zillow by listing For Sale by Owner (FSBO).

    List your home

    What's special

    Detached garageNew light fixturesOversized windowsNew roofQuartz countertopsNew water heaterExpansive backyard
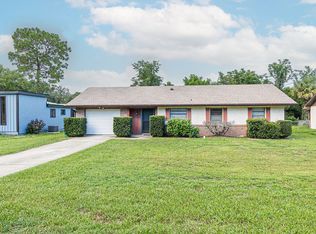
    Stunning Newly Renovated 3-Bedroom, 2-Bath Key West Style Bungalow Home in the heart of Orange City! No HOA and Not in a Flood Zone! Nestled in a prime location just minutes from shops, restaurants, and the natural beauty of Blue Spring State Park, close to major highways plus only less than 30 minutes to the beaches of Daytona and New Smyrna! This beautifully updated home blends unique architectural character with modern style. The freshly updated landscaping adds beautiful curb appeal and enhances the home's tropical Key West vibe; lush, green, and ready to enjoy from day one! As you walk in, you'll immediately fall in love with the the OPEN CONCEPT layout featuring SOARING CEILINGS AND OVERSIZED WINDOWS that flood the space with NATURAL LIGHT, creating a bright and airy atmosphere! This home is practically BRAND NEW with a long list of updates, including: NEW ROOF (both main house and garage 2024), AC (2018), FRESHLY PAINTED Inside and Out, New Water Heater (2023), NEW ELECTRICAL PANEL (2025), NEW LVP FLOORING, NEW LIGHT FIXTURES, and RECESSED LIGHTING. THE BRAND NEW KITCHEN features: QUARTZ Countertops, ALL NEW Samsung Stainless Steel Appliances, Shaker Style Cabinets. Both bathrooms have been fully renovated with NEW TILES, NEW VANITIES, NEW TOILETS, NEW PLUMBING Fixtures and more. Enjoy the bonus feature of this home - a 325 sq. ft. DETACHED GARAGE with a brand NEW ROOF, FRESH PAINT and ELECTRIC hook-up. Perfect as a man cave, hobby space, or easily convert it into a studio apartment or rental unit for extra income! The expansive backyard is perfect for entertaining, gardening, or simply relaxing in your own private outdoor oasis. There's plenty of space to create the backyard of your dreams! This is a MUST-SEE home that offers the perfect mix of charm, convenience, and modern living!

    Zillow last checked:

    Listing updated:

    Listed by:

    Girlie Morrison 407-223-6657,

    UNITED REAL ESTATE PREFERRED 407-243-8840,

    Michael Morrison,

    UNITED REAL ESTATE PREFERRED

    Bought with:

    Kevin Strawter, 3160966

    WENDY MORRIS REALTY

    Source: Stellar MLS,MLS#: O6313419MLS LogoOriginating MLS: Orlando Regional

    Facts & features

    Interior

    Bedrooms & bathrooms
    • Bedrooms: 3
    • Bathrooms: 2
    • Full bathrooms: 2
    Primary bedroom
    • Features: Ceiling Fan(s), En Suite Bathroom, Shower No Tub, Single Vanity, Built-in Closet
    • Level: First
    • Area: 150 Square Feet
    • Dimensions: 10x15
    Bedroom 1
    • Features: Ceiling Fan(s), Built-in Closet
    • Level: First
    • Area: 110 Square Feet
    • Dimensions: 10x11
    Bedroom 2
    • Features: Ceiling Fan(s), Built-in Closet
    • Level: First
    • Area: 110 Square Feet
    • Dimensions: 10x11
    Kitchen
    • Features: Stone Counters
    • Level: First
    • Area: 120 Square Feet
    • Dimensions: 10x12
    Living room
    • Features: Ceiling Fan(s)
    • Level: First
    • Area: 275 Square Feet
    • Dimensions: 11x25
    Heating
    • Central
    Cooling
    • Central Air
    Appliances
    • Included: Cooktop, Dishwasher, Disposal, Dryer, Range Hood, Refrigerator, Washer
    • Laundry: Inside
    Features
    • Ceiling Fan(s), High Ceilings, Kitchen/Family Room Combo, Open Floorplan, Stone Counters, Thermostat
    • Flooring: Vinyl
    • Doors: Sliding Doors
    • Has fireplace: No
    Interior area
    • Total structure area: 1,721
    • Total interior livable area: 1,118 sqft

    Property

    Parking
    • Total spaces: 1
    • Parking features: Covered, Curb Parking, Driveway
    • Garage spaces: 1
    • Has uncovered spaces: Yes
    Features
    • Levels: One
    • Stories: 1
    • Patio & porch: Patio
    • Exterior features: Garden, Private Mailbox, Sidewalk
    Lot
    • Size: 10,200 Square Feet
    • Features: City Lot, Sidewalk
    Details
    • Additional structures: Workshop
    • Parcel number: 801412010090
    • Zoning: 01R4
    • Special conditions: None

    Construction

    Type & style
    • Home type: SingleFamily
    • Architectural style: Bungalow,Key West
    • Property subtype: Single Family Residence
    Materials
    • Stucco, Wood Frame
    • Foundation: Concrete Perimeter, Slab
    • Roof: Concrete,Other
    Condition
    • New construction: No
    • Year built: 1975

    Utilities & green energy

    • Sewer: Septic Tank
    • Water: Public
    • Utilities for property: Cable Available, Electricity Connected, Sewer Connected, Water Connected

    Community & HOA

    Community
    • Pet fee: $0 monthly
    • Subdivision: ORANGE CITY HILLS ADD 01 SEC UNREC 138A
    HOA
    • Has HOA: No
    Location
    • Region: Orange City

    Financial & listing details

    • Price per square foot: $255/sqft
    • Tax assessed value: $209,328
    • Annual tax amount: $587
    • Date on market: 6/1/2025
    • Cumulative days on market: 31 days
    • Listing terms: Cash,Conventional,FHA,VA Loan
    • Ownership: Fee Simple
    • Total actual rent: 0
    • Electric utility on property: Yes
    • Road surface type: Paved

    Price history

    DateEventPrice
    7/30/2025Sold$285,000-1.4%$255/sqft
    Source: Stellar MLS #O6313419 Report a problem
    7/3/2025Pending sale$289,000$258/sqft
    Source: Stellar MLS #O6313419 Report a problem
    6/7/2025Price change$289,000-3%$258/sqft
    Source: Stellar MLS #O6313419 Report a problem
    6/1/2025Listed for sale$297,900+98.6%$266/sqft
    Source: Stellar MLS #O6313419 Report a problem
    5/17/2024Sold$150,000-14.3%$134/sqft
    Source: Stellar MLS #O6193933 Report a problem
    4/19/2024Pending sale$175,000$157/sqft
    Source: Stellar MLS #O6193933 Report a problem
    4/10/2024Listed for sale$175,000$157/sqft
    Source: Stellar MLS #O6193933 Report a problem

    Public tax history

    YearProperty taxesTax assessment
    2025$3,390 +477.1%$209,328 +228.4%
    2024$587 +6.2%$63,737 +3%
    2023$553 -0.4%$61,881 +3%
    2022$556 $60,079 +3%
    2021-- $58,329 +1.4%
    2020$559 $57,524 +2.3%
    2019$559 -1.4%$56,231 +1.9%
    2018$567 +1.9%$55,183 +2.1%
    2017$557 +4.4%$54,048 +2.1%
    2016$534 +7.4%$52,936 +0.7%
    2015$497 -3.2%$52,568 +0.8%
    2014$513 $52,151 +1.5%
    2013-- $51,380 +0.8%
    2012-- $50,968 -7.2%
    2011-- $54,923 -5.1%
    2010-- $57,904 +2.7%
    2009-- $56,382 +3.1%
    2007-- $54,685 -0.5%
    2006-- $54,952 +6.1%
    2005-- $51,797 +3%
    2004-- $50,288 +1.9%
    2003-- $49,350 +2.4%
    2002-- $48,193 +1.6%
    2001-- $47,435 +3%
    2000-- $46,054
    Find assessor info on the county website

    Neighborhood: 32763

    Nearby schools

    GreatSchools rating
    Schools provided by the listing agent
    • Elementary: Manatee Cove Elem
    • Middle: River Springs Middle School
    • High: University High School-VOL

    Source: Stellar MLS. This data may not be complete. We recommend contacting the local school district to confirm school assignments for this home.

    Get pre-qualified for a loan
    At Zillow Home Loans, we can pre-qualify you in as little as 5 minutes with no impact to your credit score.

    An equal housing lender. NMLS #10287.