Nestled on a beautifully maintained property, this inviting 2-bedroom home offers the perfect combination of comfort, functionality, and exceptional storage. A standout feature is the oversized 3-stall garage complemented by an impressive 864-square-foot workshop—ideal for hobbies, projects, extra storage, or workspace. Inside, you'll appreciate the spacious living room with beautiful hardwood floors that continue into one of the bedrooms, creating warmth and timeless appeal. The updated kitchen is designed for everyday convenience with included appliances, a gas range, and easy access to the dining area featuring charming built-in cabinetry. A generously sized main-level bathroom, updated windows, and a welcoming three-season porch add to the home's comfort and livability. The lower level offers a convenient laundry area complete with a soaking sink, plus the freezer and refrigerator are included for added value. Mechanical updates include a Carrier furnace (2009), gas water heater (2021), and a 150-amp breaker service, providing peace of mind for the next owner. Outside, the concrete driveway, decorative white vinyl fencing, rebuilt retaining wall (2024), new storage shed, and leaf guards on the gutter system create an attractive, low-maintenance exterior. With thoughtful updates, abundant storage, and an outstanding garage and workshop, this property is ready to welcome its next owner. Schedule your private showing today, showings begin July 27th or possibly sooner once the property is ready!
Coming soon
$179,900
221 E Fletcher St, Luverne, MN 56156
2beds
2,168sqft
Single Family Residence
Built in 1960
8,276 Square Feet Lot
$-- Zestimate®
$83/sqft
$-- HOA
What's special
- 1 day |
- 45 |
- 1 |
Zillow last checked:
Listing updated:
Listed by:
Debi F Aanenson,
Real Estate Retrievers,
Jen M Rolfs,
Real Estate Retrievers
Source: Realtor Association of the Sioux Empire,MLS#: 22605482
Facts & features
Interior
Bedrooms & bathrooms
- Bedrooms: 2
- Bathrooms: 2
- Full bathrooms: 1
- 1/2 bathrooms: 1
- Main level bedrooms: 1
Primary bedroom
- Level: Main
- Area: 143
- Dimensions: 13 x 11
Bedroom 2
- Level: Upper
- Area: 462
- Dimensions: 33 x 14
Dining room
- Level: Main
- Area: 108
- Dimensions: 12 x 9
Family room
- Level: Basement
- Area: 396
- Dimensions: 33 x 12
Kitchen
- Level: Main
- Area: 126
- Dimensions: 14 x 9
Living room
- Level: Main
- Area: 247
- Dimensions: 19 x 13
Cooling
- Central Air
Features
- Flooring: Carpet, Laminate
- Basement: Full
- Number of fireplaces: 1
- Fireplace features: Electric
Interior area
- Total interior livable area: 2,168 sqft
- Finished area above ground: 1,284
- Finished area below ground: 884
Property
Parking
- Total spaces: 3
- Parking features: Garage
- Garage spaces: 3
Features
- Levels: One and One Half
- Patio & porch: Patio, 3-Season Porch
Lot
- Size: 8,276 Square Feet
- Dimensions: 60 x 136
- Features: Corner Lot
Details
- Additional structures: Shed(s)
- Parcel number: 201662000
Construction
Type & style
- Home type: SingleFamily
- Property subtype: Single Family Residence
Materials
- Metal
- Foundation: Block
- Roof: Composition
Condition
- Year built: 1960
Utilities & green energy
- Sewer: Public Sewer
- Water: Public
Community & HOA
Community
- Subdivision: No Subdivision
HOA
- Has HOA: No
Location
- Region: Luverne
Financial & listing details
- Price per square foot: $83/sqft
- Tax assessed value: $151,600
- Annual tax amount: $1,428
- Date on market: 7/21/2026
Estimated market value
Not available
Estimated sales range
Not available
Not available
Price history
Price history is unavailable.
Public tax history
| Year | Property taxes | Tax assessment |
|---|---|---|
| 2025 | $1,262 +3.6% | $151,600 +10.7% |
| 2024 | $1,218 | $137,000 +10.9% |
| 2023 | $1,218 +23.8% | $123,500 +7.2% |
| 2022 | $984 +5.8% | $115,200 +17.3% |
| 2021 | $930 +5.4% | $98,200 +3.5% |
| 2020 | $882 +1.1% | $94,900 +3.7% |
| 2019 | $872 +18.8% | $91,500 |
| 2018 | $734 +14% | $91,500 +13.9% |
| 2017 | $644 +3.9% | $80,300 +6.1% |
| 2016 | $620 +2.3% | $75,700 |
| 2015 | $606 | -- |
| 2014 | -- | -- |
| 2013 | -- | -- |
| 2012 | -- | -- |
| 2011 | $684 | -- |
Find assessor info on the county website
Monthly payment
Est. payment
Payment breakdown
Explore the cost of this home by adjusting the details. Changes won't be saved.Climate risks
Neighborhood: 56156
Nearby schools
GreatSchools rating
- 9/10Luverne Elementary SchoolGrades: PK-5Distance: 0.8 mi
- 7/10Luverne Middle SchoolGrades: 6-8Distance: 0.8 mi
- 8/10Luverne Senior High SchoolGrades: 9-12Distance: 0.8 mi
Schools provided by the listing agent
- Elementary: Luverne ES
- Middle: Luverne MS
- High: Luverne HS
- District: Minnesota
Source: Realtor Association of the Sioux Empire. This data may not be complete. We recommend contacting the local school district to confirm school assignments for this home.
- $147,200-- bd-- ba784 sqft219 E Fletcher St, Luverne, MN 56156Off Market
- $10,600-- bd-- ba512 sqft308 S McKenzie St, Luverne, MN 56156Off Market
- $93,1003 bd2 ba1.1k sqft211 E Fletcher St, Luverne, MN 56156Off Market

- $116,8002 bd1 ba1k sqft214 E Warren St, Luverne, MN 56156Off Market

- $67,100-- bd-- ba688 sqft220 S McKenzie St, Luverne, MN 56156Off Market
- $67,3001 bd1 ba798 sqft207 E Fletcher St, Luverne, MN 56156Off Market
- $111,200-- bd-- ba915 sqft407 S Cedar St, Luverne, MN 56156Off Market
- $242,0003 bd3 ba2k sqft103 W Warren St, Luverne, MN 56156Sold
A local agent can set up tours, give advice and negotiate with sellers.
Similar homes
- $205,0002 bd2 ba1.6k sqft110 W Bishop St, Luverne, MN 56156For Sale
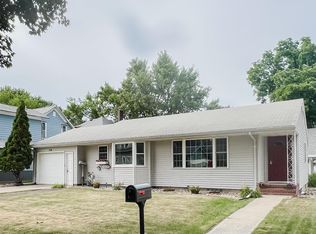
 MLS ID #22604448, Renee K Guy. Realtor Association of the Sioux Empire
 - $--3 bd1 ba1.3k sqft507 W Luverne St, Luverne, MN 56156Auction
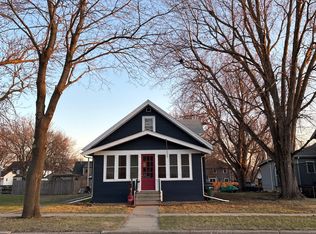 Auction.com 1
 - $249,9004 bd1 ba1.7k sqft808 N Oakley St, Luverne, MN 56156For Sale
 MLS ID #22605500, Anthony J Graphenteen. Realtor Association of the Sioux Empire
 - $229,0003 bd2 ba1.4k sqft427 W Brown St, Luverne, MN 56156For Sale
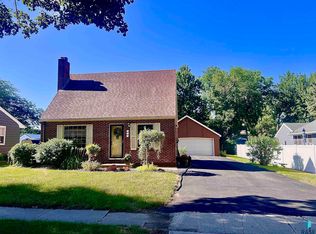 MLS ID #22605343, Billy J Cowell. Realtor Association of the Sioux Empire
 - $180,0003 bd2 ba1.6k sqft201 E Adams Ave, Luverne, MN 56156For Sale
 MLS ID #7022585, Michael Gross, Hegg, REALTORS. NorthstarMLS as distributed by MLS GRID
 - $199,9003 bd2 ba1.3k sqft219 N Donaldson St, Luverne, MN 56156For SaleMLS ID #22600884, Anthony J Graphenteen. Realtor Association of the Sioux Empire
- $229,9003 bd2 ba1.8k sqft920 N Spring St, Luverne, MN 56156For SaleMLS ID #22604953, Anthony J Graphenteen. Realtor Association of the Sioux Empire
- $199,9002 bd1 ba1.1k sqft109 S Cottage Grove Ave, Luverne, MN 56156For SaleMLS ID #7086961, Michael Schwartz, EXIT Realty - Great Plains. NorthstarMLS as distributed by MLS GRID
- $229,9003 bd2 ba1.9k sqft1009 Elmwood Ave, Luverne, MN 56156For SaleMLS ID #22603364, Renee K Guy. Realtor Association of the Sioux Empire
- $250,0003 bd3 ba1.7k sqft923 N Spring St, Luverne, MN 56156For SaleMLS ID #22604847, Cam J Kunkel. Realtor Association of the Sioux Empire
- $229,9004 bd2 ba1.1k sqft917 N McKenzie St, Luverne, MN 56156For SaleMLS ID #22604284, Debi F Aanenson. Realtor Association of the Sioux Empire
- $239,0004 bd3 ba2.4k sqft420 N Freeman Ave, Luverne, MN 56156For SaleMLS ID #22601351, Jen M Rolfs. Realtor Association of the Sioux Empire
- $259,0004 bd3 ba2.6k sqft327 W Main St, Luverne, MN 56156For SaleMLS ID #22603005, Renee K Guy. Realtor Association of the Sioux Empire
- $245,0004 bd3 ba2.2k sqft101 E Virginia St, Luverne, MN 56156For SaleMLS ID #22601614, Jen M Rolfs. Realtor Association of the Sioux Empire
- $239,9003 bd2 ba1.7k sqft1115 Elmhurst Ave, Luverne, MN 56156For SaleMLS ID #6772720, Jennifer M Rolfs, Real Estate Retrievers-Luverne. NorthstarMLS as distributed by MLS GRID
- $239,9003 bd2 ba1.7k sqft1115 N Elmhurst St, Luverne, MN 56156For SaleMLS ID #22506604, Jen M Rolfs. Realtor Association of the Sioux Empire
- $259,9004 bd2 ba1.7k sqft516 S Donaldson St, Luverne, MN 56156For SaleMLS ID #22602177, Anthony J Graphenteen. Realtor Association of the Sioux Empire
- $258,0004 bd2 ba1.9k sqft1002 Linden St, Luverne, MN 56156For SaleMLS ID #7027815, Debra F Aanenson, Real Estate Retrievers-Luverne. NorthstarMLS as distributed by MLS GRID
- $258,0004 bd2 ba1.9k sqft1002 Linden St N, Luverne, MN 56156For SaleMLS ID #22507309, Missy R Aanenson. Realtor Association of the Sioux Empire
- $129,9004 bd2 ba1.4k sqft742 N Freeman Ave, Luverne, MN 56156For SaleMLS ID #22502638, Jen M Rolfs. Realtor Association of the Sioux Empire
