Very reasonably priced three or four bedroom, two bath home with fully applianced kitchen with breakfast nook, main floor utility, and living room, which the owners of 50 years are selling due to health reasons. Hardwood flooring, two natural gas high efficiency furnaces that are 10 and 12 years old with A/C units and a two year old Generac whole house generator. Front porch for summer enjoyment as well as a back patio deck with Sun Setter Awning. Detached 1.5 car garage with new siding. 10x16 utility shed with floor. The asphalt structural shingled roof is only 10 years old. Fenced in back yard with newer vinyl fencing. This home is ready to move into and won't last long on the market. Call today.
Pending
$129,900
221 E John St, Forrest, IL 61741
3beds
1,735sqft
Single Family Residence
Built in 1922
7,405 Square Feet Lot
$-- Zestimate®
$75/sqft
$-- HOA
What's special
Breakfast nookFully applianced kitchenMain floor utilityHardwood flooring
- 48 days
- 85
- 1
Zillow last checked:
Listing updated:
Listed by:
Joe Keeley 815-692-4388,
Keeley Real Estate
Source: MRED as distributed by MLS GRID,MLS#: 12708734
Facts & features
Interior
Bedrooms & bathrooms
- Bedrooms: 3
- Bathrooms: 2
- Full bathrooms: 2
Rooms
- Room types: Foyer, Office, Breakfast Room
Primary bedroom
- Level: Main
- Area: 165 Square Feet
- Dimensions: 11X15
Bedroom 2
- Level: Main
- Area: 130 Square Feet
- Dimensions: 10X13
Bedroom 3
- Level: Second
- Area: 345 Square Feet
- Dimensions: 15X23
Breakfast room
- Level: Main
- Area: 80 Square Feet
- Dimensions: 8X10
Foyer
- Level: Main
- Area: 36 Square Feet
- Dimensions: 6X6
Kitchen
- Level: Main
- Area: 126 Square Feet
- Dimensions: 9X14
Laundry
- Level: Main
- Area: 64 Square Feet
- Dimensions: 8X8
Living room
- Level: Main
- Area: 156 Square Feet
- Dimensions: 12X13
Office
- Level: Second
- Area: 180 Square Feet
- Dimensions: 12X15
Heating
- Natural Gas
Cooling
- Central Air
Appliances
- Laundry: Main Level
Features
- Basement: Unfinished,Partial
Interior area
- Total structure area: 0
- Total interior livable area: 1,735 sqft
Property
Parking
- Total spaces: 1
- Parking features: Concrete, Garage Door Opener, Yes, Garage Owned, Detached, Garage
- Garage spaces: 1
- Has uncovered spaces: Yes
Accessibility
- Accessibility features: No Disability Access
Features
- Stories: 1.5
Lot
- Size: 7,405 Square Feet
- Dimensions: 50x150
Details
- Parcel number: 262603308009
- Special conditions: None
Construction
Type & style
- Home type: SingleFamily
- Architectural style: Contemporary
- Property subtype: Single Family Residence
Materials
- Slate
Condition
- New construction: No
- Year built: 1922
Utilities & green energy
- Electric: Circuit Breakers
- Sewer: Public Sewer
- Water: Public
Community & HOA
Community
- Subdivision: Not Applicable
HOA
- Services included: None
Location
- Region: Forrest
Financial & listing details
- Price per square foot: $75/sqft
- Tax assessed value: $91,512
- Annual tax amount: $1,756
- Date on market: 7/31/2026
- Ownership: Fee Simple
Estimated market value
Not available
Estimated sales range
Not available
Not available
Price history
| Date | Event | Price |
|---|---|---|
| 8/28/2026 | Pending sale | $129,900$75/sqft |
Source:  MRED as distributed by MLS GRID #12708734 Report a problem MRED as distributed by MLS GRID #12708734 Report a problem | ||
| 8/1/2026 | Contingent | $129,900$75/sqft |
Source: MRED as distributed by MLS GRID #12708734 Report a problem | ||
| 7/31/2026 | Listed for sale | $129,900$75/sqft |
Source: MRED as distributed by MLS GRID #12708734 Report a problem | ||
Public tax history
| Year | Property taxes | Tax assessment |
|---|---|---|
| 2025 | $1,756 +13.7% | $30,504 +10% |
| 2024 | $1,544 +22.3% | $27,731 +14% |
| 2023 | $1,263 -0.6% | $24,325 +1.5% |
| 2022 | $1,270 -23.3% | $23,961 +6.4% |
| 2021 | $1,655 +42.9% | $22,519 |
| 2020 | $1,158 -1.4% | $22,519 -5.1% |
| 2018 | $1,174 -0.3% | $23,733 +5% |
| 2017 | $1,178 -30.7% | $22,603 |
| 2016 | $1,699 -4.2% | $22,603 -4% |
| 2015 | $1,773 -4.3% | $23,545 -1.3% |
| 2013 | $1,852 | $23,862 -5.7% |
| 2011 | -- | $25,292 +7.7% |
| 2009 | -- | $23,477 |
Find assessor info on the county website
Monthly payment
Est. payment
Payment breakdown
Explore the cost of this home by adjusting the details. Changes won't be saved.Climate risks
Neighborhood: 61741
Nearby schools
Schools provided by the listing agent
- Elementary: Chatsworth Elementary School
- Middle: Prairie Central Jr High
- High: Prairie Central Jr High
- District: 8
Source: MRED as distributed by MLS GRID. This data may not be complete. We recommend contacting the local school district to confirm school assignments for this home.
Similar homes
- $121,9003 bd1 ba1.2k sqft121 E James St, Forrest, IL 61741Active
 MLS ID #12539066, Judy Somers, Palen Real Estate. MRED as distributed by MLS GRID
 - $120,0002 bd1 ba1.1k sqft205 E Hickory St, Fairbury, IL 61739Active
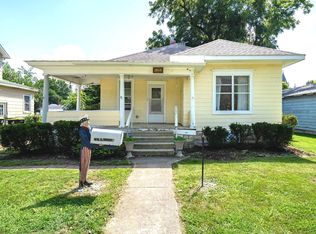 MLS ID #12742816, Jeanie Walls, Coldwell Banker Real Estate Group. MRED as distributed by MLS GRID
 - $149,9003 bd3 ba2k sqft18015 N 2100 East Rd, Pontiac, IL 61764New
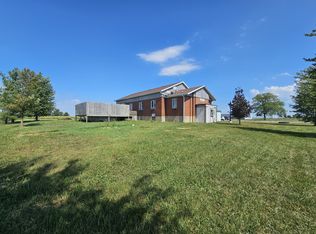 MLS ID #12750092, Niki Dransfeldt, Star Grieff Realty. MRED as distributed by MLS GRID
 - $127,5004 bd1 ba1.5k sqft823 E Prairie St, Pontiac, IL 61764Active
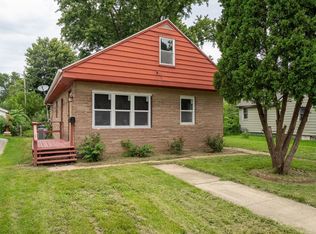 MLS ID #12755520, Jeffrey Hamilton, RE/MAX Rising. MRED as distributed by MLS GRID
