Skip main navigation
For sale
  • Price cut: $10K (7/15)
    $180,000

    221 E Main St, Falkville, AL 35622

    2beds
    1,409sqft
    : 
    Loading
    Get pre-qualified
    Single Family Residence
    Built in ----
    0.8 Acres Lot
    $179,200 Zestimate®
    $128/sqft
    $-- HOA

    What's special

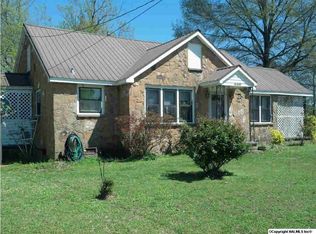
    Welcome to 221 East Main St in Falkville, AL—a well-maintained home that blends comfort, character, and important modern upgrades. This property offers a welcoming atmosphere with plenty of space to make it your own, whether you're a first-time buyer, downsizing, or looking for a solid investment opportunity. Recent updates bring peace of mind, including a roof replacement in 2018 and a new HVAC system installed in 2023. Even better, the HVAC system comes with a transferable warranty in place through 2033, helping reduce future maintenance concerns. Situated in a convenient Falkville location, this home offers small-town charm while still being within easy reach of nearby amenities.
    88 days
    |
    279
    |
    18
    |

    Zillow last checked:

    Listing updated:

    Listed by:

    Corey Roden 256-754-4743,

    MeritHouse Realty

    Source: ValleyMLS,MLS#: 21915834MLS Logo

    Loading...

      Facts & features

      Interior

      Bedrooms & bathrooms
      • Bedrooms: 2
      • Bathrooms: 1
      • Full bathrooms: 1
      Rooms
      • Room types: Living Room, Kitchen, Recreation Room, Office/Study, Bedroom, Bathroom 1
      Bedroom
      • Features: Wood Floor
      • Level: First
      • Area: 140
      • Dimensions: 14 x 10
      Bathroom 1
      • Features: Linoleum
      • Level: First
      • Area: 56
      • Dimensions: 8 x 7
      Kitchen
      • Features: Linoleum
      • Level: First
      • Area: 182
      • Dimensions: 14 x 13
      Living room
      • Features: Wood Floor
      • Level: First
      • Area: 308
      • Dimensions: 14 x 22
      Heating
      • Central 1
      Cooling
      • Central 1
      Features
      • Basement: Crawl Space
      • Number of fireplaces: 1
      • Fireplace features: One
      Interior area
      • Total interior livable area: 1,409 sqft

      Property

      Parking
      • Parking features: Driveway-Concrete
      Features
      • Levels: One
      • Stories: 1
      Lot
      • Size: 0.8 Acres
      Details
      • Parcel number: 2401120201068000

      Construction

      Type & style
      • Home type: SingleFamily
      • Architectural style: Ranch
      • Property subtype: Single Family Residence
      Condition
      • New construction: No

      Utilities & green energy

      • Sewer: Public Sewer

      Community & HOA

      Community
      • Subdivision: Metes And Bounds
      HOA
      • Has HOA: No
      Location
      • Region: Falkville

      Financial & listing details

      • Price per square foot: $128/sqft
      • Tax assessed value: $146,300
      • Annual tax amount: $567
      • Date on market: 4/22/2026

        Estimated market value

        $179,200

        $170,000 - $188,000

        $1,299/mo

        Price history

        DateEventPrice
        7/15/2026Price change$180,000-5.3%$128/sqft
        Source: ValleyMLS #21915834 Report a problem
        6/24/2026Price change$190,000-2.6%$135/sqft
        Source: ValleyMLS #21915834 Report a problem
        5/26/2026Price change$195,000-2.5%$138/sqft
        Source: ValleyMLS #21915834 Report a problem
        4/22/2026Listed for sale$200,000+150%$142/sqft
        Source: ValleyMLS #21915834 Report a problem
        10/26/2018Sold$80,000+6.8%$57/sqft
        Source: ValleyMLS #1092182 Report a problem
        9/19/2018Pending sale$74,900$53/sqft
        Source: RE/MAX Platinum #1092182 Report a problem
        9/10/2018Listed for sale$74,900$53/sqft
        Source: RE/MAX Platinum #1092182 Report a problem
        9/4/2018Pending sale$74,900$53/sqft
        Source: RE/MAX Platinum #1092182 Report a problem
        7/18/2018Listed for sale$74,900$53/sqft
        Source: RE/MAX Platinum #1092182 Report a problem
        7/9/2018Pending sale$74,900$53/sqft
        Source: RE/MAX Platinum #1092182 Report a problem
        6/18/2018Price change$74,900-6.3%$53/sqft
        Source: RE/MAX Platinum #1092182 Report a problem
        4/23/2018Listed for sale$79,900$57/sqft
        Source: Re/Max Platinum #1092182 Report a problem

        Public tax history

        YearProperty taxesTax assessment
        2025$567 $14,640
        2024$567 $14,640
        2023$567 $14,640
        2022$567 +29.7%$14,640 +26.4%
        2021$437 $11,580
        2020$437 $11,580 -49.9%
        2019$437 -55.4%$23,120 +16.3%
        2015$980 +16.3%$19,880
        2014$843 $19,880 +2.5%
        2013$843 +2.5%$19,400
        2012$823 $19,400
        2010$823 $19,400
        Find assessor info on the county website

        Monthly payment

        Est. payment

        Payment breakdown

        Explore the cost of this home by adjusting the details. Changes won't be saved.
        All calculations are estimates and provided by Zillow, Inc. for informational purposes only. Actual amounts may vary.
        HOA fees may include property taxes on listings classified as Co-Ops. Contact the listing agent and/or owner for fee details.
        Mortgage interest rates are dependent on a number of factors, including credit score, down payment, and repayment length. Interest rate data provided by Zillow Group Marketplace, Inc. as of 1/1/1970 from various mortgage lenders with which we have lead or other similar arrangements; the Estimated Payment is an average of those rates.
        See how much you could borrow to make a competitive offer.

        Climate risks

        Neighborhood: 35622

        Getting around

        26 / 100
        Car-Dependent
        33 / 100
        Somewhat Bikeable

        Nearby schools

        GreatSchools rating
        Schools provided by the listing agent
        • Elementary: Falkville
        • Middle: Falkville
        • High: Falkville

        Source: ValleyMLS. This data may not be complete. We recommend contacting the local school district to confirm school assignments for this home.

        A local agent can set up tours, give advice and negotiate with sellers.

        Browse local experts

        Similar homes