Skip main navigation
Active
  • $1,379,000

    221 E Maple Ridge Dr, Metairie, LA 70001

    5beds
    3,802sqft
    : 
    $8,884/mo
    Get pre-qualified
    Single Family Residence
    Built in 2026
    5,000 Square Feet Lot
    $1,350,100 Zestimate®
    $363/sqft
    $-- HOA

    What's special

    Mud roomGourmet kitchenExpansive primary suitePrivate reading loungeLarge walk-in closetSpa-inspired bathroomBar area
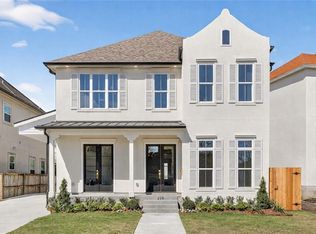
    Under construction with completion scheduled for 10/15/2026. This exceptional new construction is located in the highly desirable Maple Ridge neighborhood of Old Metairie, a quiet enclave with a single point of entry and no drive-through traffic. Designed with both luxury and functionality in mind, this home will offer 5 bedrooms and 4.5 bathrooms, along with spray foam insulation throughout for superior energy efficiency. The expansive primary suite is a true retreat, featuring a large walk-in closet, private reading lounge, and a spa-inspired bathroom. The gourmet kitchen is equipped with a premium Cornufé range, built-in coffee machine, Elkay bottle filler, and an oversized island ideal for entertaining. Additional highlights include a dedicated office/study, bar area, dining space off the kitchen, butler’s pantry, mud room, and a fully equipped outdoor kitchen. ROOM for a POOL! Garage parking included. OWNER/AGENT.
    22 days
    536
    17

    Likely to sell faster than

    Zillow last checked:

    Listing updated:

    Listed by:

    Martin Buras 504-220-7562,

    NOLA Realty 504-301-9757

    Source: GSREIN,MLS#: 2573291MLS Logo

      Facts & features

      Interior

      Bedrooms & bathrooms
      • Bedrooms: 5
      • Bathrooms: 5
      • Full bathrooms: 4
      • 1/2 bathrooms: 1
      Primary bedroom
      • Description: Flooring: Wood
      • Level: Second
      • Dimensions: 18x14
      Bedroom
      • Description: Flooring: Wood
      • Level: Second
      • Dimensions: 16x13
      Bedroom
      • Description: Flooring: Wood
      • Level: Second
      • Dimensions: 14x13
      Bedroom
      • Description: Flooring: Wood
      • Level: Second
      • Dimensions: 16x12
      Bedroom
      • Description: Flooring: Wood
      • Level: First
      • Dimensions: 14x13
      Other
      • Description: Flooring: Wood
      • Level: Second
      • Dimensions: 16x14
      Kitchen
      • Description: Flooring: Wood
      • Level: First
      • Dimensions: 13x14
      Living room
      • Description: Flooring: Wood
      • Level: First
      • Dimensions: 18x23
      Office
      • Description: Flooring: Wood
      • Level: First
      • Dimensions: 10x8
      Heating
      • Central, Multiple Heating Units
      Cooling
      • Central Air, 2 Units
      Appliances
      • Included: Dishwasher, Ice Maker, Microwave, Oven, Range, Refrigerator, Wine Cooler
      Features
      • Butler's Pantry, Stone Counters, Stainless Steel Appliances, Wired for Sound
      • Has fireplace: Yes
      • Fireplace features: Gas
      Interior area
      • Total structure area: 4,297
      • Total interior livable area: 3,802 sqft

      Property

      Parking
      • Total spaces: 3
      • Parking features: Garage, One Space, Two Spaces
      • Has garage: Yes
      Features
      • Levels: Two
      • Stories: 2
      • Patio & porch: Covered
      • Exterior features: Sound System, Outdoor Kitchen
      Lot
      • Size: 5,000 Square Feet
      • Dimensions: 50 x 100
      • Features: City Lot, Rectangular Lot
      Details
      • Parcel number: C
      • Special conditions: None

      Construction

      Type & style
      • Home type: SingleFamily
      • Architectural style: Traditional
      • Property subtype: Single Family Residence
      Materials
      • Stucco
      • Foundation: Slab
      • Roof: Shingle
      Condition
      • New Construction
      • New construction: Yes
      • Year built: 2026
      Details
      • Warranty included: Yes

      Utilities & green energy

      • Sewer: Public Sewer
      • Water: Public
      Green energy
      • Energy efficient items: Insulation, Windows

      Community & HOA

      Community
      • Security: Closed Circuit Camera(s)
      • Subdivision: Maple Ridge
      HOA
      • Has HOA: No
      Location
      • Region: Metairie

      Financial & listing details

      • Price per square foot: $363/sqft
      • Tax assessed value: $58,900
      • Date on market: 8/19/2026

        Estimated market value

        $1,350,100

        $1.28M - $1.42M

        $5,376/mo

        Price history

        DateEventPrice
        8/19/2026Listed for sale$1,379,000$363/sqft
        Source: GSREIN #2573291 Report a problem
        7/1/2026Listing removed$1,379,000$363/sqft
        Source: GSREIN #2553284 Report a problem
        4/30/2026Price change$1,379,000+0.7%$363/sqft
        Source: GSREIN #2553284 Report a problem
        4/16/2026Listed for sale$1,369,000$360/sqft
        Source: GSREIN #2553284 Report a problem
        8/11/2025Sold--
        Source: Public Record Report a problem

        Public tax history

        YearProperty taxesTax assessment
        2024-- $5,890
        2023-- $5,890
        2022-- $5,890
        2021-- $5,890
        2020-- $5,890
        2019-- $5,890
        2018-- $5,890
        2017-- $5,890
        2016-- $5,890
        2015-- $5,890
        2014-- $5,890
        2013-- $5,890
        2012-- $5,890 -0.3%
        2011-- $5,910
        2010-- $5,910
        2009-- $5,910
        2008-- $5,910 +23.6%
        2007-- $4,780
        2004-- --
        2003-- --
        2002-- --
        2001-- --
        2000-- --
        Find assessor info on the county website

        Monthly payment

        Est. payment

        Payment breakdown

        Explore the cost of this home by adjusting the details. Changes won't be saved.
        All calculations are estimates and provided by Zillow, Inc. for informational purposes only. Actual amounts may vary.
        HOA fees may include property taxes on listings classified as Co-Ops. Contact the listing agent and/or owner for fee details.
        See how much you could borrow to make a competitive offer.

        Climate risks

        Neighborhood: Maple Ridge

        Getting around

        36 / 100
        Car-Dependent
        37 / 100
        Somewhat Bikeable

        Nearby schools

        GreatSchools rating

        A local agent can set up tours, give advice and negotiate with sellers.

        A local lender can help you make sure your offer is ready when you are.

        Browse local experts