Skip main navigation
Sold for $569,400
Street View
  • $569,400

    221 E Mount Pleasant Ave, Philadelphia, PA 19119

    4beds
    2,288sqft
    Single Family Residence
    Built in 1937
    3,484 Square Feet Lot
    $541,900 Zestimate®
    $249/sqft
    $3,349 Estimated rent

    Home value

    $541,900

    $515,000 - $569,000

    $3,349/mo

    Zestimate® history
    Loading
    Loading...

    Owner options

    List your home for rent

    $3,349/mo

    Rent Zestimate®

    Find your next renter with Zillow Rental Manager. Plus, with online applications, you can quickly screen prospective tenants – for free.

    Learn more

    $3,349/mo

    Rent Zestimate®

    Refinance and save

    $3,531/mo

    Est. payment

    Refinancing to a lower rate could help reduce your monthly payments and save thousands over the life of the loan.

    See today's rates

    $3,531/mo

    Est. payment

    Explore your selling options

    Work with a Zillow partner agent

    Leverage their expertise and Zillow's premium Showcase listings to get your home seen by more buyers.

    Get started

    List with your own agent

    Get your home in front of millions of buyers by listing it on Zillow.

    Learn how to do it

    Sell it yourself

    Take full control of how buyers see your home on Zillow by listing For Sale by Owner (FSBO).

    List your home

    What's special

    Beautiful outdoor spaceFirst floor half bathFour large bedroomsHigh ceilingsCustom paver patioTree lined streetFront porch
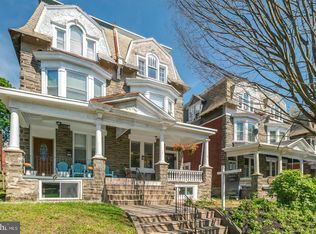
    This beautiful twin home is close to everything you need to enjoy city living with a neighborhood feel! You’ll find Germantown Ave’s shops, restaurants, and parks an easy walk away, and a Regional Rail SEPTA station is just steps away in the other direction. Your front porch provides a space for you to enjoy the tree lined street with easy parking. You enter into a large living area where you'll immediately notice the beautiful, original hardwood floors and high ceilings. The living room gas fireplace also has the original tile and mantle. Interesting details adding character include ceiling beams in the living room and the built-in corner cupboard in the dining room, all highlighted by the abundance of natural light from numerous windows. The dining room provides a spacious area for family dining and the kitchen provides a convenient raised island for informal meals and storage along the breakfast bar. The kitchen includes recessed & pendant lighting, and stainless steel appliances including a new refrigerator. The kitchen then leads into your private back yard which is beautifully landscaped, including a custom paver patio and enclosed by a 6' wooden fence. On the second and third floors you’ll find four large bedrooms, including one with a full walk in closet and another with three closets for a variety of storage. The second floor also includes a large and bright sitting room which could be used for a second living room, office space or as a playroom. The second floor bathroom was fully remodeled in 2020 with custom tile, extra storage and a soaking tub. The home also has a first floor half bath and a full bathroom on the third floor. A mini split heat and air conditioning system was installed in 2020 with four units throughout the home. All knob and tube was replaced in 2015 with an upgraded electrical system. The convenient location in Mt Airy provides easy access to downtown Philadelphia with the benefits of beautiful outdoor space and a welcoming community. This home combines historical architecture with modern upgrades to make this home ready for a discerning buyer. This is a great find in a beautiful section of Philadelphia!

    Zillow last checked:

    Listing updated:

    Listed by:

    David England 610-331-2173,

    BHHS Fox & Roach Wayne-Devon

    Bought with:

    Kathy Krebs, RS331142

    Elfant Wissahickon-Chestnut Hill

    Source: Bright MLS,MLS#: PAPH2638008MLS Logo

    Facts & features

    Interior

    Bedrooms & bathrooms
    • Bedrooms: 4
    • Bathrooms: 3
    • Full bathrooms: 2
    • 1/2 bathrooms: 1
    • Main level bathrooms: 1
    Basement
    • Area: 0
    Heating
    • Hot Water, Radiator, Natural Gas
    Cooling
    • Ductless, Electric
    Appliances
    • Included: Microwave, Built-In Range, Dishwasher, Disposal, Oven, Refrigerator, Water Heater, Gas Water Heater
    Features
    • Dining Area, Exposed Beams, Open Floorplan, Kitchen Island, Additional Stairway, Walk-In Closet(s)
    • Flooring: Ceramic Tile, Wood
    • Basement: Unfinished
    • Number of fireplaces: 2
    Interior area
    • Total structure area: 2,288
    • Total interior livable area: 2,288 sqft
    • Finished area above ground: 2,288
    • Finished area below ground: 0

    Property

    Parking
    • Parking features: On Street
    • Has uncovered spaces: Yes
    Accessibility
    • Accessibility features: None
    Features
    • Levels: Four
    • Stories: 4
    • Patio & porch: Porch
    • Exterior features: Sidewalks, Street Lights
    • Pool features: None
    • Fencing: Wood
    Lot
    • Size: 3,484 Square Feet
    Details
    • Additional structures: Above Grade, Below Grade
    • Parcel number: 222147000
    • Zoning: RSA3
    • Special conditions: Standard

    Construction

    Type & style
    • Home type: SingleFamily
    • Architectural style: Victorian
    • Property subtype: Single Family Residence
    • Attached to another structure: Yes
    Materials
    • Masonry, Shingle Siding
    • Foundation: Stone
    • Roof: Flat
    Condition
    • Good
    • New construction: No
    • Year built: 1937

    Utilities & green energy

    • Electric: 100 Amp Service
    • Sewer: Public Sewer
    • Water: Public
    • Utilities for property: Cable Connected, Natural Gas Available, Sewer Available, Water Available

    Community & HOA

    Community
    • Subdivision: Mount Pleasant
    HOA
    • Has HOA: No
    Location
    • Region: Philadelphia
    • Municipality: PHILADELPHIA

    Financial & listing details

    • Price per square foot: $249/sqft
    • Tax assessed value: $461,900
    • Annual tax amount: $6,465
    • Date on market: 8/15/2026
    • Listing agreement: Exclusive Right To Sell
    • Listing terms: Conventional,Cash
    • Inclusions: Washer, Dryer, Kitchen Refrigerator, Wall Mounted Tv In 2nd Floor Family Room. All In As Is Condition.
    • Exclusions: Shelves On Kitchen Side Wall Between Windows, 4 Black "art" Strips On Kitchen Wall W / "julianna" And "sophia", Wall Mounted Tv In 2nd Floor Rear Bedroom, Mirror In Dining Room, All Fabric Window Hangings, 3 Candle Holders On Living Room Wall.
    • Ownership: Fee Simple

    Price history

    DateEventPrice
    9/8/2026Sold$569,400+8.5%$249/sqft
    Source: Bright MLS #PAPH2638008 Report a problem
    8/18/2026Pending sale$525,000$229/sqft
    Source: Bright MLS #PAPH2638008 Report a problem
    8/15/2026Listed for sale$525,000+57.7%$229/sqft
    Source: Bright MLS #PAPH2638008 Report a problem
    4/29/2015Sold$333,000-2.8%$146/sqft
    Source: Long & Foster Broker Feed #1000018844_100 Report a problem
    3/10/2015Listed for sale$342,500+11.9%$150/sqft
    Source: Long & Foster Real Estate #6530858 Report a problem
    8/16/2011Sold$306,000-2.8%$134/sqft
    Source: Public Record Report a problem
    5/29/2011Price change$314,900-3.1%$138/sqft
    Source: Horsham Regional Realty, LLC #5866650 Report a problem
    4/8/2011Listed for sale$324,900+57.3%$142/sqft
    Source: Horsham Regional Realty, LLC #5866650 Report a problem
    9/18/2008Sold$206,486+72.1%$90/sqft
    Source: Public Record Report a problem
    6/26/2003Sold$120,000$52/sqft
    Source: Public Record Report a problem

    Public tax history

    YearProperty taxesTax assessment
    2025$6,466 +17.8%$461,900 +17.8%
    2024$5,489 $392,100
    2023$5,489 +18.7%$392,100
    2022$4,625 --
    2021$4,625 -4.2%--
    2018$4,828 +13.1%--
    2017$4,268 +56.9%--
    2016$2,720 --
    2015$2,720 --
    2014$2,720 +4.5%$224,300 +556.9%
    2012$2,604 $34,144
    2011-- $34,144
    2010-- $34,144
    2009-- $34,144
    2008-- $34,144
    2007-- $34,144 +7.5%
    2006-- $31,776
    2005-- $31,776
    2004-- $31,776
    2003-- $31,776 +16%
    2002-- $27,392 +22.8%
    2000-- $22,304 +11.9%
    1999-- $19,936
    Find assessor info on the county website

    Neighborhood: Mount Airy East

    Nearby schools

    GreatSchools rating
    Schools provided by the listing agent
    • High: Germantown
    • District: Philadelphia City

    Source: Bright MLS. This data may not be complete. We recommend contacting the local school district to confirm school assignments for this home.

    Get a cash offer in 3 minutes
    Find out how much your home could sell for in as little as 3 minutes with a no-obligation cash offer.
    Estimated market value
    $541,900
    Get a cash offer in 3 minutes
    Find out how much your home could sell for in as little as 3 minutes with a no-obligation cash offer.
    Estimated market value
    $541,900