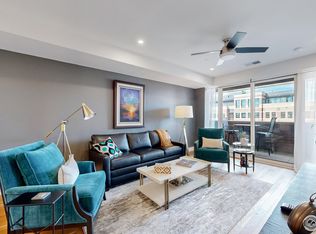
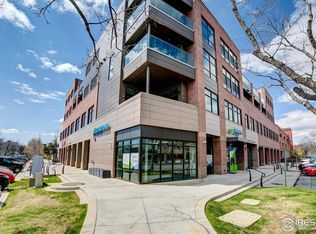
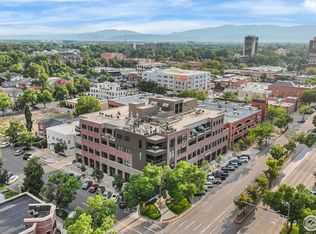
Perched on the southwest corner of the top floor featuring sweeping city and mountain views, this crown jewel at Front Row On Mountain doesn't disappoint. Artful touches and generous upgrades are abundant including professional chef's kitchen with Thermador appliances and massive quartz island, stunning ensuite bathrooms in each bedroom, linear gas fireplace in the great room with floor-to-ceiling stacked stone, plantations shutters, and private outdoor patio with dedicated gas line. Natural light drenches the open floorplan through the floor-to-ceiling windows and glass doors. A shared rooftop patio with panoramic views, grill, seating, fireplaces, and dog run is the perfect getaway for relaxation and entertainment. Everything Old Town Fort Collins is right out your front door including restaurants, breweries, art galleries, and trails. Exclusive use of two secure and conditioned underground parking spaces as well as a large storage locker complete the package. Don't miss your chance to own this rare offering.
Sold for $1,650,000
$1,650,000
221 E Mountain Ave #419, Fort Collins, CO 80524
2beds
2,418sqft
Condominium
Built in 2020
-- sqft lot
$1,620,400 Zestimate®
$682/sqft
$5,429 Estimated rent
Home value
$1,620,400
$1.52M - $1.72M
$5,429/mo
Zestimate® history
Owner options
List your home for rent
$5,429/mo
Rent Zestimate®
Find your next renter with Zillow Rental Manager. Plus, with online applications, you can quickly screen prospective tenants – for free.
$5,429/mo
Rent Zestimate®
Refinance and save
$8,226/mo
Est. payment
Refinancing to a lower rate could help reduce your monthly payments and save thousands over the life of the loan.
$8,226/mo
Est. payment
Explore your selling options
Work with a Zillow partner agent
Leverage their expertise and Zillow's premium Showcase listings to get your home seen by more buyers.
Get startedList with your own agent
Get your home in front of millions of buyers by listing it on Zillow.
Learn how to do itSell it yourself
Take full control of how buyers see your home on Zillow by listing For Sale by Owner (FSBO).
List your homeWhat's special
Linear gas fireplacePanoramic viewsShared rooftop patioPrivate outdoor patioStunning ensuite bathroomsFloor-to-ceiling stacked stoneThermador appliances
Zillow last checked:
Listing updated:
Listed by:
Ben Woodrum 970-581-2540,
Coldwell Banker Realty- Fort Collins,
Michelle Woodrum 970-420-4347,
Coldwell Banker Realty- Fort Collins
Bought with:
Jesse Engel, 100023055
RE/MAX Alliance-FTC Dwtn
Source: IRES as distributed by MLS GRID,MLS#: 1018601
Facts & features
Interior
Bedrooms & bathrooms
- Bedrooms: 2
- Bathrooms: 3
- Full bathrooms: 1
- 3/4 bathrooms: 1
- 1/2 bathrooms: 1
- Main level bathrooms: 3
Primary bedroom
- Description: Carpet
- Features: Luxury Features Primary Bath, 5 Piece Primary Bath
- Level: Main
- Area: 196 Square Feet
- Dimensions: 14 x 14
Bedroom 2
- Description: Carpet
- Level: Main
- Area: 195 Square Feet
- Dimensions: 13 x 15
Dining room
- Description: Wood
- Level: Main
- Area: 160 Square Feet
- Dimensions: 16 x 10
Great room
- Description: Wood
- Level: Main
- Area: 378 Square Feet
- Dimensions: 18 x 21
Kitchen
- Description: Wood
- Level: Main
- Area: 210 Square Feet
- Dimensions: 10 x 21
Laundry
- Description: Vinyl
- Level: Main
- Area: 88 Square Feet
- Dimensions: 8 x 11
Study
- Description: Wood
- Level: Main
- Area: 90 Square Feet
- Dimensions: 9 x 10
Heating
- Forced Air
Cooling
- Central Air, Ceiling Fan(s)
Appliances
- Included: Gas Range, Double Oven, Dishwasher, Refrigerator, Bar Fridge, Washer, Dryer, Microwave
- Laundry: Washer/Dryer Hookup
Features
- Eat-in Kitchen, Separate Dining Room, Open Floorplan, Pantry, Walk-In Closet(s), Kitchen Island, Two Primary Suites, High Ceilings
- Flooring: Wood
- Windows: Window Coverings
- Basement: None
- Has fireplace: Yes
- Fireplace features: Gas, Great Room
- Common walls with other units/homes: End Unit
Interior area
- Total structure area: 2,418
- Total interior livable area: 2,418 sqft
- Finished area above ground: 2,418
Property
Parking
- Total spaces: 2
- Parking features: Underground, Heated Garage
- Garage spaces: 2
- Details: Underground
Accessibility
- Accessibility features: Accessible Approach with Ramp, Accessible Doors, No Stairs, Main Floor Bath, Accessible Bedroom, Main Level Laundry, Accessible Elevator Installed
Features
- Levels: One
- Stories: 1
- Entry location: 4th Floor
- Exterior features: Balcony
- Has view: Yes
- View description: Mountain(s), Hills, City
Lot
- Features: City Limits, Paved, Curbs, Gutters, Sidewalks, Street Light, Alley, Fire Hydrant within 500 Feet
Details
- Additional structures: Storage
- Parcel number: R1676444
- Zoning: Res
- Special conditions: Private Owner
Construction
Type & style
- Home type: Condo
- Architectural style: Contemporary
- Property subtype: Condominium
- Attached to another structure: Yes
Materials
- Brick, Metal Siding, Concrete
- Roof: Rubber
Condition
- New construction: No
- Year built: 2020
Utilities & green energy
- Electric: City of FTC
- Gas: Xcel Energy
- Sewer: Public Sewer
- Water: City
- Utilities for property: Natural Gas Available, Electricity Available
Green energy
- Energy efficient items: Southern Exposure, Windows
Community & HOA
Community
- Features: Park, Security Building, Elevator
- Security: Fire Sprinkler System, Fire Alarm
- Subdivision: Front Row On Mountain
HOA
- Has HOA: Yes
- Services included: Common Amenities, Trash, Snow Removal, Security, Management, Utilities, Exterior Maintenance, Water, Insurance, Sewer
- HOA fee: $536 monthly
- HOA name: Front Row On Mountain
Location
- Region: Fort Collins
Financial & listing details
- Price per square foot: $682/sqft
- Tax assessed value: $1,185,600
- Annual tax amount: $7,667
- Date on market: 9/13/2024
- Listing terms: Cash,Conventional
- Exclusions: Seller's personal property
- Electric utility on property: Yes
- Road surface type: Concrete
Price history
| Date | Event | Price |
|---|---|---|
| 1/28/2025 | Sold | $1,650,000-5.7%$682/sqft |
Source:  IRES as distributed by MLS GRID #1018601 Report a problem IRES as distributed by MLS GRID #1018601 Report a problem | ||
| 11/8/2024 | Pending sale | $1,750,000$724/sqft |
Source:  REcolorado as distributed by MLS GRID #7779153 Report a problem REcolorado as distributed by MLS GRID #7779153 Report a problem | ||
| 9/13/2024 | Listed for sale | $1,750,000+3.2%$724/sqft |
Source: IRES as distributed by MLS GRID #1018601 Report a problem | ||
| 10/8/2022 | Listing removed | -- |
Source: IRES as distributed by MLS GRID #964807 Report a problem | ||
| 7/9/2022 | Price change | $1,695,000-5.6%$701/sqft |
Source: IRES as distributed by MLS GRID #964807 Report a problem | ||
| 6/4/2022 | Price change | $1,795,000-1.6%$742/sqft |
Source: IRES as distributed by MLS GRID #964807 Report a problem | ||
| 5/6/2022 | Listed for sale | $1,825,000$755/sqft |
Source: IRES as distributed by MLS GRID #964807 Report a problem | ||
Public tax history
| Year | Property taxes | Tax assessment |
|---|---|---|
| 2025 | $8,120 +1.2% | $74,101 -6.7% |
| 2024 | $8,020 +97.3% | $79,435 -1% |
| 2023 | $4,065 +586.9% | $80,206 +105.9% |
| 2022 | $592 | $38,955 |
Find assessor info on the county website
Neighborhood: 80524
Nearby homes
- $720,0002 bd2 ba1k sqft221 E Mountain Ave #313, Fort Collins, CO 80524Sold
- $700,0001 bd2 ba1k sqft221 E Mountain Ave #319, Fort Collins, CO 80524Sold

- $1,300,0002 bd3 ba2.4k sqft221 E Mountain Ave #321, Fort Collins, CO 80524Sold
- $740,0001 bd2 ba1k sqft221 E Mountain Ave #412, Fort Collins, CO 80524Sold
- $1,500,0002 bd3 ba1.9k sqft221 E Mountain Ave #417, Fort Collins, CO 80524Sold
- $1,300,0002 bd3 ba2.4k sqft221 E Mountain Ave BUILDING E-321, Fort Collins, CO 80524Sold
- $1,161,8002 bd3 ba1.7k sqft221 E Mountain Ave #310, Fort Collins, CO 80524Off Market
- $2,0001 bd2 ba1k sqft221 E Mountain Ave #312, Fort Collins, CO 80524For Rent
Nearby schools
GreatSchools rating
- 5/10Laurel Elementary SchoolGrades: PK-5Distance: 1 mi
- 5/10Lesher Middle SchoolGrades: 6-8Distance: 1.4 mi
- 8/10Fort Collins High SchoolGrades: 9-12Distance: 3.7 mi
Schools provided by the listing agent
- Elementary: Laurel
- Middle: Lesher
- High: Ft Collins
Source: IRES as distributed by MLS GRID. This data may not be complete. We recommend contacting the local school district to confirm school assignments for this home.
Get a cash offer in 3 minutes
Find out how much your home could sell for in as little as 3 minutes with a no-obligation cash offer.
Estimated market value
$1,620,400
Get a cash offer in 3 minutes
Find out how much your home could sell for in as little as 3 minutes with a no-obligation cash offer.
Estimated market value
$1,620,400
- Colorado
- Larimer County
- Fort Collins
- 80524
- 221 E Mountain Ave Unit 419
Nearby cities
Nearby neighborhoods
Nearby zip codes
Other Fort Collins Topics
