Skip main navigation
Off market
  • $1,362,100

    221 E Oak St #C, Fort Collins, CO 80524

    2beds
    2,562sqft
    Condominium
    Built in 2020
    -- sqft lot
    $1,362,100 Zestimate®
    $532/sqft
    $4,664 Estimated rent

    Home value

    $1,362,100

    $1.24M - $1.48M

    $4,664/mo

    Zestimate® history
    Loading
    Loading...

    Owner options

    List your home for rent

    $4,664/mo

    Rent Zestimate®

    Find your next renter with Zillow Rental Manager. Plus, with online applications, you can quickly screen prospective tenants – for free.

    Learn more

    $4,664/mo

    Rent Zestimate®

    Refinance and save

    $6,844/mo

    Est. payment

    Refinancing to a lower rate could help reduce your monthly payments and save thousands over the life of the loan.

    See today's rates

    $6,844/mo

    Est. payment

    Explore your selling options

    Work with a Zillow partner agent

    Leverage their expertise and Zillow's premium Showcase listings to get your home seen by more buyers.

    Get started

    List with your own agent

    Get your home in front of millions of buyers by listing it on Zillow.

    Learn how to do it

    Sell it yourself

    Take full control of how buyers see your home on Zillow by listing For Sale by Owner (FSBO).

    List your home

    What's special

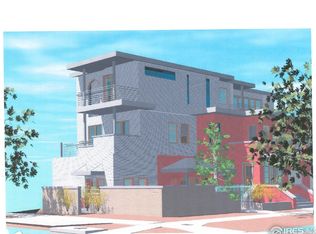
    Award winning L'Avenir, capturing the 2021 Housing Innovation Award, 2021 LEED Home Award/LEED Platinum, Living Building Challenge Certification and the 2021 USGBC Leadership Award + PBS Heart of a Building feature! Designed + Created by local DavisDavis Architects! Elaborate, Innovative Townhome style condo around the corner from Old Town Square. (*Main level can flex to an attached enclosed Garage Option w/ heated polished concrete floor - with drain.) Unique, Healthy living in the heart of Old Town Fort Collins! European character + inspiration, wide open spaces, floating staircase, clerestory wall, floor to ceiling windows nearly 2,300 finished sqft. 2 Bdrms (can flex to 3 Bdrms, with one on the main level or spacious office or family room *flexspace) La Cantina door system and automatic shade), 4 Baths + upper study/flex room. Custom "artisan" cabinetry, Induction range (no gas onsite), Rift & Quarter Sawn floors, Exquisite materials. Multiple "living areas" + private basement/workshop, complete w/ its own Dry Sauna! Primary Suite features city views, + new stunningly customized walk-in closet + 5 piece primary bath. Built for the "ultimate" living environment - highest in quality, sustainable building practices + materials available. ERV System, 2 HVAC zones, Radiant heat on the spacious ground floor + Geothermal forced air on the others. Modern European Elegance w/ a HERS score of -5, features a secure large private courtyard to the south w/ a shared electric vehicle + electric bike available for the residents! Filled with natural daylight, oversized European windows, soaring ceilings, exquisite design, features + finishes + functionality. Owned 7KW PV System, Geothermal heating + cooling, ERV system, state of the art acoustical mitigation + 2 outdoor living areas! **See Extensive list of HOA inclusions/amenities. Turn key option as well (see listing agent for details) Transferable warranty & active radon mitigation.

    This property is not currently displayed as for sale or rent on Zillow. This may be different from what's on other websites or public sources.

    Zillow last checked:

    Listing updated:

    Listed by:

    Catherine Rogers 970-988-1030,

    C3 Real Estate Solutions, LLC

    Bought with:

    Sara Horner, 100070300

    Group Horsetooth

    Source: IRES as distributed by MLS GRID,MLS#: 980747MLS Logo

    Facts & features

    Interior

    Bedrooms & bathrooms
    • Bedrooms: 2
    • Bathrooms: 4
    • Full bathrooms: 1
    • 3/4 bathrooms: 2
    • 1/2 bathrooms: 1
    • Main level bathrooms: 1
    Primary bedroom
    • Description: Carpet
    • Features: 5 Piece Primary Bath
    • Level: Upper
    • Area: 182 Square Feet
    • Dimensions: 13 x 14
    Bedroom 2
    • Description: Carpet
    • Level: Upper
    • Area: 130 Square Feet
    • Dimensions: 10 x 13
    Dining room
    • Description: Hardwood
    • Level: Upper
    • Area: 170 Square Feet
    • Dimensions: 10 x 17
    Family room
    • Description: Concrete
    • Level: Main
    • Area: 286 Square Feet
    • Dimensions: 13 x 22
    Kitchen
    • Description: Hardwood
    • Level: Upper
    • Area: 182 Square Feet
    • Dimensions: 13 x 14
    Laundry
    • Level: Upper
    • Area: 25 Square Feet
    • Dimensions: 5 x 5
    Living room
    • Description: Hardwood
    • Level: Upper
    • Area: 240 Square Feet
    • Dimensions: 12 x 20
    Study
    • Description: Hardwood
    • Level: Upper
    • Area: 110 Square Feet
    • Dimensions: 10 x 11
    Heating
    • Forced Air, Hot Water, Heat Pump, Radiant
    Appliances
    • Included: Self Cleaning Oven, Dishwasher, Refrigerator, Washer, Dryer, Microwave, Disposal
    Features
    • Eat-in Kitchen, Cathedral Ceiling(s), Open Floorplan, Pantry, Walk-In Closet(s), Sauna, Kitchen Island
    • Windows: Skylight(s), Window Coverings
    • Basement: Partial,Unfinished,Built-In Radon,Radon Test Available
    Interior area
    • Total structure area: 2,228
    • Total interior livable area: 2,562 sqft
    • Finished area above ground: 2,228

    Property

    Parking
    • Total spaces: 2
    • Parking features: Garage
    • Garage spaces: 2
    • Details: Reserved
    Accessibility
    • Accessibility features: Main Floor Bath, Accessible Bedroom
    Features
    • Levels: Tri-Level
    • Patio & porch: Patio, Deck
    • Exterior features: Balcony
    • Fencing: Fenced
    • Has view: Yes
    • View description: City
    Lot
    • Size: 4,608 Square Feet
    • Features: Paved
    Details
    • Parcel number: R1675097
    • Zoning: NBC
    • Special conditions: Private Owner

    Construction

    Type & style
    • Home type: Condo
    • Property subtype: Condominium
    • Attached to another structure: Yes
    Materials
    • Frame, Composition, Other
    • Foundation: Slab
    • Roof: Composition,Rubber
    Condition
    • New construction: No
    • Year built: 2020
    Details
    • Builder model: Townhome Style Condo
    • Builder name: Philgreen Construction

    Utilities & green energy

    • Electric: City of FTC
    • Gas: N/A
    • Sewer: Public Sewer
    • Water: City
    • Utilities for property: Electricity Available, Cable Available, Individual Meter-Electric, High Speed Avail
    Green energy
    • Energy efficient items: Southern Exposure, Windows, High Efficiency Furnace, Thermostat

    Community & HOA

    Community
    • Features: None
    • Security: Fire Alarm
    • Subdivision: L'Avenir
    HOA
    • Has HOA: Yes
    • Services included: Trash, Snow Removal, Exterior Maintenance, Water, Insurance, Sewer
    • HOA fee: $495 monthly
    • HOA name: L'Avenir/Brass Key
    • HOA phone: 970-224-9134
    Location
    • Region: Fort Collins

    Financial & listing details

    • Price per square foot: $532/sqft
    • Annual tax amount: $8,500
    • Date on market: 1/18/2023
    • Listing terms: Cash,Conventional
    • Exclusions: Staging and Seller's personal property
    • Electric utility on property: Yes

    Price history

    DateEventPrice
    5/26/2023Sold$1,357,500-1.3%$530/sqft
    Source: IRES as distributed by MLS GRID #980747 Report a problem
    1/18/2023Listed for sale$1,375,000-1.4%$537/sqft
    Source: IRES as distributed by MLS GRID #980747 Report a problem
    1/5/2023Listing removed--
    Source: IRES as distributed by MLS GRID #976222 Report a problem
    9/28/2022Listed for sale$1,395,000+11.6%$544/sqft
    Source: IRES as distributed by MLS GRID #976222 Report a problem
    6/1/2021Sold$1,250,000$488/sqft
    Source: IRES as distributed by MLS GRID #936054 Report a problem

    Public tax history

    Tax history is unavailable.

    Neighborhood: 80524

    Nearby schools

    GreatSchools rating
    Schools provided by the listing agent
    • Elementary: Laurel
    • Middle: Lesher
    • High: Ft Collins

    Source: IRES as distributed by MLS GRID. This data may not be complete. We recommend contacting the local school district to confirm school assignments for this home.

    Get a cash offer in 3 minutes
    Find out how much your home could sell for in as little as 3 minutes with a no-obligation cash offer.
    Estimated market value
    $1,362,100
    Get a cash offer in 3 minutes
    Find out how much your home could sell for in as little as 3 minutes with a no-obligation cash offer.
    Estimated market value
    $1,362,100