Experience refined coastal living in this beautifully upgraded 4-bedroom, 2.5-bath residence built in 2023, located within the sought-after gated community of Mimosa Bay. Offering over 2,700 square feet of thoughtfully curated living space, this home blends modern elegance with everyday functionality - delivering a move-in ready experience where the details have already been elevated for you. The main level is anchored by a spacious primary suite designed for comfort and retreat, featuring a spa-like bath and an expansive walk-in closet. At the heart of the home, the gourmet kitchen showcases stainless steel appliances, a butler's pantry, and a sunlit breakfast nook, all complemented by updated finishes that bring a fresh, modern feel - perfect for everyday living and entertaining alike. Designed to embrace seamless indoor-outdoor living, the home opens to a screened-in porch ideal for year-round enjoyment, complemented by custom paver patios thoughtfully integrated throughout the backyard--including a dedicated fire pit area beside the storage shed, a grilling space, and an additional patio just off the screened-in porch--creating a beautifully layered and inviting setting for entertaining and quiet evenings outdoors. The fully fenced backyard offers a rare blend of privacy and versatility, backing to serene, undeveloped wooded surroundings teeming with wildlife, providing a natural, ever-changing backdrop. Throughout the home, a blend of LVP, tile, and carpet balances durability with comfort, while elevated design touches, including upgraded fixtures and a refreshed half bath, add a layer of polish to every space. Exceptional storage is seamlessly integrated throughout, highlighted by a rarely available, expansive walk-in attic and a well-appointed backyard storage shed for added convenience. Upstairs, you'll find three additional bedrooms, a Jack-and-Jill style bathroom, and a generous family room - ideal for guests, a home office, or a private second living area.
Located within a gated waterfront community, residents of Mimosa Bay enjoy access to amenities including a pool, clubhouse, fitness center, tennis courts, playground, and private boat ramp access - bringing coastal living and convenience together.
Please note: Storage racks in closets, garage, and shed do not convey. Mirrors in the entryway and primary closet do not convey. Security system and cameras, garage shelving, affixed décor, curtain rods, deep freezer, washer, and dryer do not convey.
Sold for $520,000
$520,000
221 E Red Head Circle, Sneads Ferry, NC 28460
4beds
2,714sqft
Single Family Residence
Built in 2023
0.3 Acres Lot
$520,100 Zestimate®
$192/sqft
$2,829 Estimated rent
Home value
$520,100
$494,000 - $546,000
$2,829/mo
Zestimate® history
Owner options
List your home for rent
$2,829/mo
Rent Zestimate®
Find your next renter with Zillow Rental Manager. Plus, with online applications, you can quickly screen prospective tenants – for free.
$2,829/mo
Rent Zestimate®
Refinance and save
$4,448/mo
Est. payment
Refinancing to a lower rate could help reduce your monthly payments and save thousands over the life of the loan.
$4,448/mo
Est. payment
Explore your selling options
Work with a Zillow partner agent
Leverage their expertise and Zillow's premium Showcase listings to get your home seen by more buyers.
Get startedList with your own agent
Get your home in front of millions of buyers by listing it on Zillow.
Learn how to do itSell it yourself
Take full control of how buyers see your home on Zillow by listing For Sale by Owner (FSBO).
List your homeWhat's special
Zillow last checked:
Listing updated:
Listed by:
Uncharted Realty Group 910-899-1002,
Keller Williams Innovate-Wilmington
Bought with:
Childress Homes
RE/MAX Executive
Source: Hive MLS,MLS#: 100562892 Originating MLS: Cape Fear Realtors MLS, Inc.
Originating MLS: Cape Fear Realtors MLS, Inc.Facts & features
Interior
Bedrooms & bathrooms
- Bedrooms: 4
- Bathrooms: 3
- Full bathrooms: 2
- 1/2 bathrooms: 1
Rooms
- Room types: Master Bedroom, Bedroom 2, Bedroom 3, Bedroom 4, Living Room, Dining Room, Bonus Room, Laundry, Bathroom 1, Bathroom 2, Bathroom 3, Breakfast Nook
Primary bedroom
- Level: First
- Dimensions: 17.2 x 15
Bedroom 2
- Level: Second
- Dimensions: 11.11 x 11.4
Bedroom 3
- Level: Second
- Dimensions: 11.11 x 11.2
Bedroom 4
- Level: Second
- Dimensions: 12.3 x 12.7
Bathroom 1
- Level: First
- Dimensions: 10.2 x 12.8
Bathroom 2
- Description: Jack and Jill Style
- Level: Second
Bathroom 3
- Description: Half Bath
- Level: First
- Dimensions: 5.1 x 4.1
Bonus room
- Level: Second
- Dimensions: 13.1 x 18.6
Breakfast nook
- Level: First
- Dimensions: 19.5 x 8.1
Dining room
- Level: First
- Dimensions: 13.9 x 12.1
Kitchen
- Level: First
- Dimensions: 19.5 x 11
Laundry
- Level: First
- Dimensions: 8.4 x 5
Living room
- Level: First
- Dimensions: 19.3 x 14.11
Heating
- Electric, Heat Pump
Cooling
- Central Air
Appliances
- Included: Built-In Microwave, Built-In Electric Oven, Refrigerator, Dishwasher, Cooktop
- Laundry: Dryer Hookup, Washer Hookup
Features
- Walk-in Closet(s), Tray Ceiling(s), High Ceilings, Entrance Foyer, Kitchen Island, Ceiling Fan(s), Pantry, Walk-in Shower, Blinds/Shades, Eat-in Kitchen, Gas Log, Walk-In Closet(s)
- Flooring: LVT/LVP, Carpet, Tile
- Basement: None
- Attic: Floored,Storage,Walk-In
- Has fireplace: Yes
- Fireplace features: Gas Log
Interior area
- Total structure area: 2,714
- Total interior livable area: 2,714 sqft
Property
Parking
- Total spaces: 2
- Parking features: Concrete, Garage
- Attached garage spaces: 2
Accessibility
- Accessibility features: None
Features
- Levels: Two
- Patio & porch: Covered, Screened, Front Porch, Rear Porch
- Exterior features: Irrigation System, Cluster Mailboxes
- Pool features: None
- Fencing: Wood
- Has view: Yes
- View description: See Remarks
- Waterfront features: None
- Frontage type: See Remarks
Lot
- Size: 0.3 Acres
- Features: Dead End
Details
- Additional structures: Shed(s)
- Parcel number: 773m50
- Zoning: R-8M
- Special conditions: Standard
Construction
Type & style
- Home type: SingleFamily
- Property subtype: Single Family Residence
Materials
- Stone, Vinyl Siding, Wood Frame
- Foundation: Slab
- Roof: Architectural Shingle
Condition
- New construction: No
- Year built: 2023
Utilities & green energy
- Sewer: Public Sewer
- Water: Public
- Utilities for property: Sewer Connected, Water Connected
Community & HOA
Community
- Subdivision: Mimosa Bay
HOA
- Has HOA: Yes
- Amenities included: Waterfront Community, Clubhouse, Pool, Fitness Center, Gated, Maintenance Common Areas, Maintenance Roads, Management, Picnic Area, Playground, Ramp, RV/Boat Storage, Tennis Court(s)
- HOA fee: $1,333 annually
- HOA name: Innovative Property Solutions
- HOA phone: 910-333-9820
Location
- Region: Sneads Ferry
Financial & listing details
- Price per square foot: $192/sqft
- Tax assessed value: $402,736
- Annual tax amount: $2,637
- Date on market: 3/26/2026
- Cumulative days on market: 35 days
- Listing agreement: Exclusive Right To Sell
- Listing terms: Cash,Conventional,FHA,VA Loan
- Road surface type: Paved
Price history
| Date | Event | Price |
|---|---|---|
| 6/10/2026 | Sold | $520,000-1%$192/sqft |
Source:  Hive MLS #100562892 Report a problem Hive MLS #100562892 Report a problem | ||
| 4/29/2026 | Contingent | $524,999$193/sqft |
Source: Hive MLS #100562892 Report a problem | ||
| 4/14/2026 | Price change | $524,999-2.6%$193/sqft |
Source: Hive MLS #100562892 Report a problem | ||
| 3/26/2026 | Listed for sale | $538,999+13%$199/sqft |
Source: Hive MLS #100562892 Report a problem | ||
| 11/2/2023 | Sold | $477,000-4.8%$176/sqft |
Source: Public Record Report a problem | ||
| 9/9/2023 | Listed for sale | $500,830+911.8%$185/sqft |
Source:  Dream Finders Homes Report a problem Dream Finders Homes Report a problem | ||
| 5/15/2023 | Sold | $49,500$18/sqft |
Source: Public Record Report a problem | ||
Public tax history
| Year | Property taxes | Tax assessment |
|---|---|---|
| 2025 | $2,637 | $402,736 |
| 2024 | $2,637 +520.5% | $402,736 +519.6% |
| 2023 | $425 | $65,000 |
| 2022 | -- | -- |
Find assessor info on the county website
Neighborhood: 28460
Nearby homes
- $523,4756 bd4 ba3.2k sqft216 E Red Head Cir #656, Sneads Ferry, NC 28460Sold
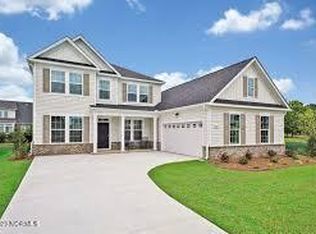
- $523,5004 bd3 ba3.1k sqft225 E Red Head Cir, Sneads Ferry, NC 28460Sold
- $429,9254 bd3 ba2.2k sqft214 E Red Head Cir #657, Sneads Ferry, NC 28460Sold
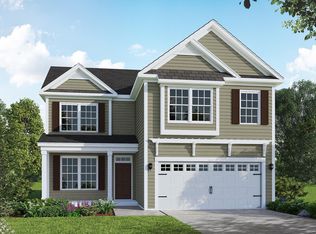
- $523,5004 bd3 ba3.3k sqft216 E Red Head Cir, Sneads Ferry, NC 28460Sold
- $525,0004 bd3 ba2.2k sqft218 E Red Head Cir, Sneads Ferry, NC 28460Sold
- $65,0000.3 Acres227 E Red Head Cir, Sneads Ferry, NC 28460Off Market
- $65,0000.27 Acres220 E Red Head Cir, Sneads Ferry, NC 28460Off Market
- $65,0000.29 Acres222 E Red Head Cir, Sneads Ferry, NC 28460Off Market
Nearby schools
GreatSchools rating
- 5/10Dixon ElementaryGrades: PK-5Distance: 2.8 mi
- 7/10Dixon MiddleGrades: 6-8Distance: 1.8 mi
- 5/10Dixon HighGrades: 9-12Distance: 5.5 mi
Schools provided by the listing agent
- Elementary: Dixon
- Middle: Dixon
- High: Dixon
Source: Hive MLS. This data may not be complete. We recommend contacting the local school district to confirm school assignments for this home.
Get a cash offer in 3 minutes
Find out how much your home could sell for in as little as 3 minutes with a no-obligation cash offer.
Estimated market value
$520,100
Get a cash offer in 3 minutes
Find out how much your home could sell for in as little as 3 minutes with a no-obligation cash offer.
Estimated market value
$520,100
- North Carolina
- Onslow County
- Sneads Ferry
- 28460
- 221 E Red Head Circle
Nearby cities
Nearby zip codes
Other Sneads Ferry Topics
