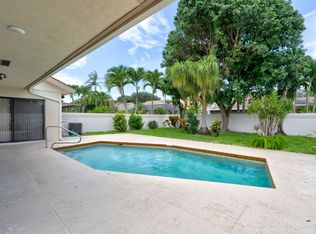
The ultimate in seaside living! This reimagined home underwent a complete transformation with every detail designer inspired with an elegant coastal decor and completed by true craftsman. Features include the redesigned kitchen with custom cabinetry, quartz counter tops, and luxurious appliances including a gas stove, coffee bar, cathedral ceilings with decorative beams, custom entertainment center in the living room, a custom spiral staircase was added to provide access to the new loft area and den/possible fourth bedroom, standing seam metal roof (2022), all new hurricane rated impact windows (2023), custom pool and spa with a gas heater (2023), whole house generator with a 500 gallon underground propane tank, addition of an en-suite third bathroom. Custom built-ins in the primary primary bedroom with a redesigned primary bathroom. The spacious yard can only be described as a serene tropical paradise with the enlarged patio plus a custom heated pool and spa with limestone decking. As all of the furniture was selected to coordinate and enhance the beauty of this home it is negotiable. There are too many upgrades to include in this brief description, therefore it must be seen to be appreciated.
Sold for $1,675,000
$1,675,000
221 E River Park Drive, Jupiter, FL 33477
3beds
2,313sqft
Single Family Residence
Built in 1986
7,741 Square Feet Lot
$1,712,900 Zestimate®
$724/sqft
$7,205 Estimated rent
Home value
$1,712,900
$1.54M - $1.92M
$7,205/mo
Zestimate® history
Owner options
List your home for rent
$7,205/mo
Rent Zestimate®
Find your next renter with Zillow Rental Manager. Plus, with online applications, you can quickly screen prospective tenants – for free.
$7,205/mo
Rent Zestimate®
Refinance and save
$11,621/mo
Est. payment
Refinancing to a lower rate could help reduce your monthly payments and save thousands over the life of the loan.
$11,621/mo
Est. payment
Explore your selling options
Work with a Zillow partner agent
Leverage their expertise and Zillow's premium Showcase listings to get your home seen by more buyers.
Get startedList with your own agent
Get your home in front of millions of buyers by listing it on Zillow.
Learn how to do itSell it yourself
Take full control of how buyers see your home on Zillow by listing For Sale by Owner (FSBO).
List your homeWhat's special
Zillow last checked:
Listing updated:
Listed by:
Steven J Suder 561-252-7843,
Berkshire Hathaway Florida Rea,
Marie J Suder 561-252-7842,
Berkshire Hathaway Florida Rea
Bought with:
Ellen Lawless, 3334436
Robert Bosso Rlty Ser., Inc
Source: BeachesMLS,MLS#: R11146846 Originating MLS: BeachesMLS
Originating MLS: BeachesMLSFacts & features
Interior
Bedrooms & bathrooms
- Bedrooms: 3
- Bathrooms: 2
- Full bathrooms: 2
- Main level bathrooms: 3
- Main level bedrooms: 3
Primary bedroom
- Level: Main
- Area: 192
- Dimensions: 16 X 12
Bedroom 2
- Level: Main
- Area: 168
- Dimensions: 14 X 12
Bedroom 3
- Level: Main
- Area: 144
- Dimensions: 12 X 12
Den
- Level: Second
- Area: 266
- Dimensions: 19 X 14
Dining room
- Level: Main
- Area: 90
- Dimensions: 10 X 9
Kitchen
- Level: Main
- Area: 80
- Dimensions: 10 X 8
Living room
- Level: Main
- Area: 468
- Dimensions: 26 X 18
Loft
- Level: Second
- Area: 152
- Dimensions: 19 X 8
Utility room
- Level: Main
- Area: 48
- Dimensions: 8 X 6
Heating
- Central
Cooling
- Central Air, Ceiling Fan(s)
Appliances
- Included: Dryer, Dishwasher, Electric Water Heater, Disposal, Gas Range, Microwave, Refrigerator, Water Heater, Washer
- Laundry: Inside
Features
- Attic, Built-in Features, Bathtub, Closet Cabinetry, Cathedral Ceiling(s), Dual Sinks, Living/Dining Room, Main Level Primary, Pull Down Attic Stairs, Split Bedrooms, Soaking Tub, Separate Shower, Vaulted Ceiling(s), Walk-In Closet(s)
- Flooring: Ceramic Tile, Wood
- Attic: Pull Down Stairs
Interior area
- Total structure area: 3,234
- Total interior livable area: 2,313 sqft
Property
Parking
- Total spaces: 2
- Parking features: Attached, Garage, Garage Door Opener
- Attached garage spaces: 2
Features
- Levels: Multi/Split,Two
- Stories: 2
- Patio & porch: Covered, Patio
- Exterior features: Outdoor Living Area
- Has private pool: Yes
- Pool features: Gunite, Heated, Salt Water, Association
- Has spa: Yes
- Spa features: Gunite, Heated
- Fencing: Fenced
- Has view: Yes
- View description: Pool
- Waterfront features: None
Lot
- Size: 7,741 Square Feet
- Features: Sprinklers Automatic, Sprinkler System, < 1/4 Acre, Zero Lot Line
Details
- Parcel number: 30434117020001210
- Zoning: R2(cit
- Special conditions: Listed As-Is
Construction
Type & style
- Home type: SingleFamily
- Architectural style: Traditional
- Property subtype: Single Family Residence
Materials
- Block
- Roof: Metal
Condition
- Resale
- New construction: No
- Year built: 1986
Details
- Builder name: DiVosta Homes
Utilities & green energy
- Electric: 3 Phase
- Sewer: Public Sewer
- Water: Public
- Utilities for property: Cable Available, Sewer Available, Underground Utilities, Water Available
Community & HOA
Community
- Features: Home Owners Association, Property Manager On-Site, Street Lights, Sidewalks
- Security: Smoke Detector(s)
- Subdivision: RIVER
HOA
- Has HOA: Yes
- Amenities included: Basketball Court, Bocce Court, Pickleball, Pool, Spa/Hot Tub, Sidewalks, Tennis Court(s)
- Services included: Common Areas, Cable TV, Maintenance Grounds
- HOA fee: $237 monthly
- HOA phone: 561-743-0141
Location
- Region: Jupiter
Financial & listing details
- Price per square foot: $724/sqft
- Tax assessed value: $994,833
- Annual tax amount: $14,918
- Date on market: 12/10/2025
- Cumulative days on market: 3 days
- Listing terms: Cash,Conventional
Price history
| Date | Event | Price |
|---|---|---|
| 1/15/2026 | Sold | $1,675,000-1.2%$724/sqft |
Source:  BeachesMLS #R11146846 Report a problem BeachesMLS #R11146846 Report a problem | ||
| 12/15/2025 | Pending sale | $1,695,000$733/sqft |
Source: BHHS broker feed #R11146846 Report a problem | ||
| 12/10/2025 | Listed for sale | $1,695,000+224.7%$733/sqft |
Source: BeachesMLS #RX-11146846 Report a problem | ||
| 7/15/2020 | Sold | $522,000-4.9%$226/sqft |
Source: BeachesMLS #R10611503 Report a problem | ||
| 5/14/2020 | Price change | $549,000-3.5%$237/sqft |
Source: Coldwell Banker Realty #RX-10611503 Report a problem | ||
| 3/22/2020 | Listed for sale | $569,000$246/sqft |
Source: Coldwell Banker Realty #RX-10611503 Report a problem | ||
| 2/9/2013 | Listing removed | $4,000$2/sqft |
Source: Keyes Company Realtors #R3333134 Report a problem | ||
| 12/23/2012 | Listed for rent | $4,000$2/sqft |
Source: Keyes Company Realtors #R3333134 Report a problem | ||
Public tax history
| Year | Property taxes | Tax assessment |
|---|---|---|
| 2025 | $14,917 +6.4% | $789,337 +10% |
| 2024 | $14,022 +22.6% | $717,579 +26% |
| 2023 | $11,441 +13.3% | $569,457 +10% |
| 2022 | $10,098 +14.1% | $517,688 +10% |
| 2021 | $8,848 +157.1% | $470,625 +118.1% |
| 2020 | $3,442 +1.3% | $215,751 +2.3% |
| 2019 | $3,396 | $210,900 +1.9% |
| 2018 | $3,396 +5.4% | $206,968 +2.1% |
| 2017 | $3,223 +0.5% | $202,711 +2.1% |
| 2016 | $3,208 0% | $198,542 +0.7% |
| 2015 | $3,209 -3.9% | $197,162 +0.8% |
| 2014 | $3,341 +1.8% | $195,597 +1.5% |
| 2013 | $3,280 +0.3% | $192,706 +1.7% |
| 2012 | $3,269 +1.3% | $189,485 +3% |
| 2011 | $3,225 +0.9% | $183,966 +1.5% |
| 2010 | $3,195 +8.5% | $181,247 +2.7% |
| 2009 | $2,945 +9% | $176,482 +1.6% |
| 2008 | $2,701 -0.8% | $173,659 +3% |
| 2007 | $2,722 -5.1% | $168,601 +2.5% |
| 2006 | $2,868 | $164,489 +3% |
| 2005 | -- | $159,698 +3% |
| 2004 | $883 +749.2% | $155,047 +1.9% |
| 2003 | $104 -96.2% | $152,156 +2.4% |
| 2002 | $2,735 +0.1% | $148,590 +1.6% |
| 2001 | $2,732 +4.5% | $146,250 +3% |
| 2000 | $2,614 +10% | $141,990 -2.2% |
| 1999 | $2,376 | $145,209 |
Find assessor info on the county website
Neighborhood: Bluffs
Nearby homes
- $1,026,3003 bd2 ba2.5k sqft223 E River Park Dr, Jupiter, FL 33477Off Market
- $1,052,8003 bd2 ba1.8k sqft219 E River Park Dr, Jupiter, FL 33477Off Market
- $1,116,2003 bd2 ba1.8k sqft217 E River Park Dr, Jupiter, FL 33477Off Market
- $1,006,3003 bd2 ba1.8k sqft225 E River Park Dr, Jupiter, FL 33477Off Market
- $1,068,2003 bd2 ba2.4k sqft118 Cape Pointe Cir, Jupiter, FL 33477Off Market
- $962,0003 bd2 ba1.8k sqft215 E River Park Dr, Jupiter, FL 33477Off Market
- $940,8003 bd2 ba1.8k sqft227 E River Park Dr, Jupiter, FL 33477Off Market
- $1,239,0003 bd2 ba1.8k sqft116 Cape Pointe Cir, Jupiter, FL 33477Off Market
Nearby schools
GreatSchools rating
- 10/10Beacon Cove Intermediate SchoolGrades: 3-5Distance: 2 mi
- 8/10Independence Middle SchoolGrades: 6-8Distance: 3.2 mi
- 6/10William T. Dwyer High SchoolGrades: PK,9-12Distance: 2.8 mi
Schools provided by the listing agent
- Elementary: Beacon Cove Intermediate
- High: William T. Dwyer
Source: BeachesMLS. This data may not be complete. We recommend contacting the local school district to confirm school assignments for this home.
Get a cash offer in 3 minutes
Find out how much your home could sell for in as little as 3 minutes with a no-obligation cash offer.
Estimated market value
$1,712,900
Get a cash offer in 3 minutes
Find out how much your home could sell for in as little as 3 minutes with a no-obligation cash offer.
Estimated market value
$1,712,900
- Florida
- Palm Beach County
- Jupiter
- 33477
- Bluffs
- 221 E River Park Drive
Nearby cities
Nearby neighborhoods
Nearby zip codes
Other Jupiter Topics
