A place to thrive, not just live. A Spacious 1-bedroom 1-bath unit located on the top floor, offering 704 SQFT of living space, cathedral ceilings, an abundance of natural light, take in the scenic views from the living room picture window or from your private balcony. Fresh paint & new flooring throughout. new washer & dryer as well range, dishwasher, refrigerator as well as a custom walk-in shower. Enjoy maintenance free living, while swimming in the indoor heated, partake in a swim aerobics class or relax in the hot tub. Sign up for a Tai Chi class, sit in on a yoga session, try your luck at bingo or join a card club. Join your fellow residents for breakfast or lunch outing, a shopping trip on errand day or a trip to the grocery store. Monthly fees cover all utilities excluding phone cable and internet. This unit comes with the option to purchase a parking stall in our secure parking garage for an additional one-time fee of$6000. No fee simple estate (life leasehold) for the life of the resident.
Pending
$185,000
221 E Rockwood Blvd APT 515, Spokane, WA 99202
1beds
1baths
704sqft
Condominium
Built in 1988
-- sqft lot
$-- Zestimate®
$263/sqft
$-- HOA
What's special
Private balconyNew washer and dryerCustom walk-in showerCathedral ceilingsHot tubAbundance of natural light
- 37 days |
- 115 |
- 6 |
Zillow last checked:
Listing updated:
Listed by:
Jason Finley Phone:509-998-2198,
EXIT Real Estate Professionals
Source: SMLS as distributed by MLS GRID,MLS#: 202620985
Facts & features
Interior
Bedrooms & bathrooms
- Bedrooms: 1
- Bathrooms: 1
First floor
- Level: First
Heating
- Forced Air, Hot Water
Appliances
- Included: Water Softener, Dishwasher, Refrigerator, Disposal, Washer, Dryer
- Laundry: Common Area
Features
- Cathedral Ceiling(s)
- Basement: None
- Has fireplace: No
Interior area
- Total structure area: 704
- Total interior livable area: 704 sqft
Property
Parking
- Parking features: See Remarks
Accessibility
- Accessibility features: Door Width 32 Inches or More, Hallways 32+
Features
- Pool features: Community
- Has view: Yes
- View description: City, Territorial
Lot
- Features: Sprinkler - Automatic, Cul-De-Sac, Near Public Transit
Details
- Parcel number: 35203.1703
Construction
Type & style
- Home type: Condo
- Property subtype: Condominium
- Attached to another structure: Yes
Materials
- Brick
- Roof: Flat
Condition
- New construction: No
- Year built: 1988
Community & HOA
Community
- Features: Controlled Access, Pet Amenities, Storage, Recreation Area, Maintenance On-Site
Location
- Region: Spokane
Financial & listing details
- Price per square foot: $263/sqft
- Date on market: 7/16/2026
- Listing terms: Cash
- Road surface type: Paved
Estimated market value
Not available
Estimated sales range
Not available
$1,353/mo
Price history
| Date | Event | Price |
|---|---|---|
| 8/7/2026 | Pending sale | $185,000$263/sqft |
Source:  SMLS as distributed by MLS GRID #202620985 Report a problem SMLS as distributed by MLS GRID #202620985 Report a problem | ||
| 7/16/2026 | Listed for sale | $185,000+113.6%$263/sqft |
Source: SMLS as distributed by MLS GRID #202620985 Report a problem | ||
| 4/27/2017 | Sold | $86,600-2%$123/sqft |
Source: SMLS as distributed by MLS GRID #201710356 Report a problem | ||
| 1/28/2017 | Price change | $88,400-4.2%$126/sqft |
Source: Exit Real Estate Professionals #201710356 Report a problem | ||
| 1/6/2017 | Listed for sale | $92,300+23.1%$131/sqft |
Source: Exit Real Estate Professionals #201710356 Report a problem | ||
| 10/30/2013 | Sold | $75,000-2.8%$107/sqft |
Source: SMLS as distributed by MLS GRID #201323083 Report a problem | ||
| 8/23/2013 | Listed for sale | $77,200$110/sqft |
Source: Exit Real Estate Professionals #201323083 Report a problem | ||
Public tax history
Tax history is unavailable.
Monthly payment
Est. payment
Payment breakdown
Explore the cost of this home by adjusting the details. Changes won't be saved.Climate risks
Neighborhood: East Central
Nearby schools
GreatSchools rating
- 7/10Roosevelt Elementary SchoolGrades: PK-6Distance: 0.5 mi
- 9/10Sacajawea Middle SchoolGrades: 6-8Distance: 1.4 mi
- 8/10Lewis & Clark High SchoolGrades: 9-12Distance: 0.7 mi
Schools provided by the listing agent
- District: Spokane Dist 81
Source: SMLS as distributed by MLS GRID. This data may not be complete. We recommend contacting the local school district to confirm school assignments for this home.
- $320,0002 bd-- ba1.1k sqft221 E Rockwood Blvd APT 420, Spokane, WA 99202Sold

- $460,0002 bd-- ba1.5k sqft221 E Rockwood Blvd APT 13, Spokane, WA 99202Sold
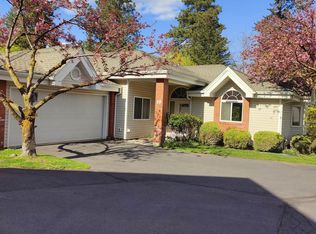
- $450,0002 bd2 ba1.5k sqft221 E Rockwood Blvd #12, Spokane, WA 99202Sold
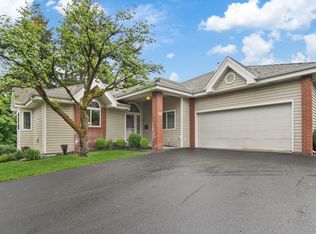
- $465,0003 bd-- ba1.4k sqft221 E Rockwood Blvd APT 411, Spokane, WA 99202Sold
- $160,0001 bd1 ba704 sqft221 E Rockwood Blvd #410, Spokane, WA 99202Pending
- $197,0001 bd-- ba-- sqft221 E Rockwood Blvd #307, Spokane, WA 99202Sold
- $284,0002 bd-- ba990 sqft221 E Rockwood Blvd #224, Spokane, WA 99202Sold
- $155,0001 bd1 ba704 sqft221 E Rockwood Blvd #417, Spokane, WA 99202Sold
- $162,0001 bd1 ba704 sqft221 E Rockwood Blvd APT 322, Spokane, WA 99202For Sale
A local agent can set up tours, give advice and negotiate with sellers.
Similar homes
- $162,0001 bd1 ba704 sqft221 E Rockwood Blvd APT 322, Spokane, WA 99202For SaleMLS ID #202611544, Jason Finley, EXIT Real Estate Professionals. SMLS as distributed by MLS GRID
- $225,0002 bd1 ba850 sqft837 S Cowley St APT 202, Spokane, WA 99202For Sale
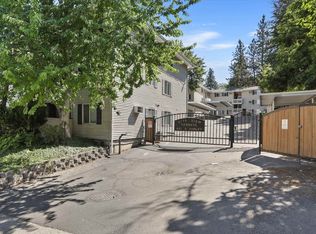 MLS ID #202619824, Lee Ann Simon, R.H. Cooke & Associates. SMLS as distributed by MLS GRID
 - $225,0002 bd2 ba958 sqft1416 S Grand Blvd APT 2, Spokane, WA 99203For Sale
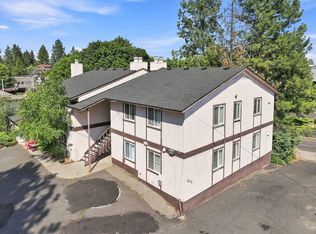 MLS ID #202622834, Erica Laucius, Prime Real Estate Group. SMLS as distributed by MLS GRID
 - $225,0002 bd1 ba850 sqft837 S Cowley St APT 102, Spokane, WA 99202For Sale
 MLS ID #202618333, Carrie Meyer, Home Sales Spokane. SMLS as distributed by MLS GRID
 - $225,0002 bd1 ba850 sqft837 S Cowley St APT 301, Spokane, WA 99202For SaleMLS ID #202615954, Blythe Thimsen, Windermere City Group. SMLS as distributed by MLS GRID
- $165,0001 bd1 ba703 sqft726 W 6th Ave #205, Spokane, WA 99204For SaleMLS ID #202622521, Jamie Reyes, eXp Realty, LLC. SMLS as distributed by MLS GRID
- $165,0001 bd1 ba703 sqft726 W 6th Ave, Spokane, WA 99204For SaleMLS ID #202622521. eXp Realty
- $239,9992 bd1 ba731 sqft202 E Rockwood Blvd APT 5, Spokane, WA 99202For SaleMLS ID #202620719, Logan Neil, Realty One Group Eclipse. SMLS as distributed by MLS GRID
- $200,0002 bd2 ba936 sqft844 W Cliff Dr APT 103, Spokane, WA 99204For SaleMLS ID #202621351, Mike Meyer, Realty One Group Eclipse. SMLS as distributed by MLS GRID
- $189,0002 bd2 ba1k sqft1002 W 7th Ave Unit 103, Spokane, WA 99204For SaleMLS ID #202612657, Krystal Allison, Realty One Group Eclipse. SMLS as distributed by MLS GRID
- $179,0001 bd1 ba736 sqft1133 W Gordon Ave, Spokane, WA 99205For SaleMLS ID #202623019, Mike Meyer, Realty One Group Eclipse. SMLS as distributed by MLS GRID
- $215,0002 bd2 ba1k sqft214 W 6th Ave APT 102, Spokane, WA 99204For SaleMLS ID #202621231, Richard Prasser, Keller Williams Spokane - Main. SMLS as distributed by MLS GRID
- $159,9002 bd1 ba800 sqft1418 W 6th Ave APT 101, Spokane, WA 99204For SaleMLS ID #202622385, Kristina Bird, Windermere Valley. SMLS as distributed by MLS GRID
- $190,0002 bd1 ba861 sqft2009 W Mansfield Ave, Spokane, WA 99205For SaleMLS ID #202622758, Elizabeth Beard, eXp Realty, LLC. SMLS as distributed by MLS GRID
- $185,0001 bd1 ba598 sqft6005 E 6th Ave APT X4, Spokane Valley, WA 99212For SaleMLS ID #202622485, Chase Baxter, eXp Realty 4 Degrees. SMLS as distributed by MLS GRID
- $185,0001 bd1 ba598 sqft6005 E 6th Ave, Spokane Valley, WA 99212For SaleMLS ID #202622485. eXp Realty
- $195,0002 bd1 ba608 sqft917 E Longfellow Ave, Spokane, WA 99207For SaleMLS ID #202622744, Jacquelynne Sandoval, Windermere Valley. SMLS as distributed by MLS GRID
- $215,0002 bd2 ba1k sqft707 W 6TH Ave, Spokane, WA 99204For SaleMLS ID #202621510. eXp Realty
- $215,0002 bd2 ba1k sqft707 W 6th Ave APT 33, Spokane, WA 99204For SaleMLS ID #202621510, Chad Flett, eXp Realty, LLC Branch. SMLS as distributed by MLS GRID
- $174,9001 bd1 ba1k sqft1403 W 5th Ave #D, Spokane, WA 99204For SaleMLS ID #202619589, Zach Wimberly, Avalon 24 Real Estate. SMLS as distributed by MLS GRID
