Experience refined urban living in this stunning, fully updated 3-bedroom, 2.5-bath residence perfectly situated in the heart of Chicago's Gold Coast. Perched on the 19th floor-the only residence on its level in this 20-story building-this home offers exceptional privacy and near-penthouse elevation with sweeping lake and skyline views. Flooded with natural light, the open-concept layout showcases expansive windows, wide-plank hardwood floors, and designer finishes that create an atmosphere of modern elegance. The current owners have thoughtfully updated nearly every element of the home, blending sophisticated design with high-end functionality. The chef's kitchen is a showpiece, featuring custom cabinetry, top-of-the-line stainless steel appliances, an oversized island with seating, and a built-in wine fridge-ideal for both everyday living and effortless entertaining. Seamlessly connected living and dining areas provide the perfect backdrop for hosting or relaxing, accented by sleek fixtures and curated details throughout. The spacious primary suite offers a serene retreat with generous closet space and a spa-like en-suite bath complete with double vanities and a walk-in shower. The second and third bedrooms are equally versatile-perfect for guests, a home office, or a personal gym. A large laundry room adds everyday convenience, offering excellent storage, built-in shelving, and a dedicated folding area. Additional highlights include radiant heated floors in both full baths, a powder room for guests, and abundant storage throughout. Residents enjoy access to a beautifully appointed rooftop deck with grills and sweeping views of the city and lake. Just steps from the lakefront, Michigan Avenue, and the Gold Coast's premier shopping, dining, and entertainment, this home captures the very best of elevated Chicago living. Parking available for additional cost.
Closed
$1,125,000
221 E Walton Pl #19E, Chicago, IL 60611
3beds
2,200sqft
Condominium, Single Family Residence
Built in 1981
-- sqft lot
$1,157,600 Zestimate®
$511/sqft
$6,327 Estimated rent
Home value
$1,157,600
$1.10M - $1.22M
$6,327/mo
Zestimate® history
Owner options
List your home for rent
$6,327/mo
Rent Zestimate®
Find your next renter with Zillow Rental Manager. Plus, with online applications, you can quickly screen prospective tenants – for free.
$6,327/mo
Rent Zestimate®
Refinance and save
$9,805/mo
Est. payment
Refinancing to a lower rate could help reduce your monthly payments and save thousands over the life of the loan.
$9,805/mo
Est. payment
Explore your selling options
Work with a Zillow partner agent
Leverage their expertise and Zillow's premium Showcase listings to get your home seen by more buyers.
Get startedList with your own agent
Get your home in front of millions of buyers by listing it on Zillow.
Learn how to do itSell it yourself
Take full control of how buyers see your home on Zillow by listing For Sale by Owner (FSBO).
List your homeWhat's special
Zillow last checked:
Listing updated:
Listed by:
Dawn McKenna 312-256-0028,
Coldwell Banker Realty
Bought with:
Mike Greco
Baird & Warner
Source: MRED as distributed by MLS GRID,MLS#: 12546694
Facts & features
Interior
Bedrooms & bathrooms
- Bedrooms: 3
- Bathrooms: 3
- Full bathrooms: 2
- 1/2 bathrooms: 1
Rooms
- Room types: Walk In Closet, Foyer
Primary bedroom
- Features: Flooring (Wood Laminate), Bathroom (Full)
- Level: Main
- Area: 308 Square Feet
- Dimensions: 22X14
Bedroom 2
- Features: Flooring (Wood Laminate)
- Level: Main
- Area: 168 Square Feet
- Dimensions: 12X14
Bedroom 3
- Features: Flooring (Wood Laminate)
- Level: Main
- Area: 192 Square Feet
- Dimensions: 16X12
Dining room
- Features: Flooring (Wood Laminate)
- Level: Main
- Area: 224 Square Feet
- Dimensions: 14X16
Foyer
- Features: Flooring (Wood Laminate)
- Level: Main
- Area: 88 Square Feet
- Dimensions: 08X11
Kitchen
- Features: Kitchen (Island, Custom Cabinetry), Flooring (Wood Laminate)
- Level: Main
- Area: 260 Square Feet
- Dimensions: 13X20
Laundry
- Features: Flooring (Slate)
- Level: Main
- Area: 72 Square Feet
- Dimensions: 9X8
Living room
- Features: Flooring (Wood Laminate)
- Level: Main
- Area: 304 Square Feet
- Dimensions: 19X16
Walk in closet
- Features: Flooring (Wood Laminate)
- Level: Main
- Area: 30 Square Feet
- Dimensions: 05X06
Heating
- Electric, Radiant, Zoned
Cooling
- Wall Unit(s)
Appliances
- Included: Range, Microwave, Dishwasher, Refrigerator, Washer, Dryer, Disposal, Stainless Steel Appliance(s), Wine Refrigerator
- Laundry: Washer Hookup, In Unit
Features
- Elevator, Storage, Built-in Features, Walk-In Closet(s), Open Floorplan
- Flooring: Laminate
- Basement: None
Interior area
- Total structure area: 2,200
- Total interior livable area: 2,200 sqft
Property
Parking
- Total spaces: 1
- Parking features: Concrete, Side Driveway, Garage Door Opener, Yes, Garage Owned, Attached, Garage
- Attached garage spaces: 1
- Has uncovered spaces: Yes
Accessibility
- Accessibility features: No Disability Access
Features
- Patio & porch: Roof Deck, Deck
Lot
- Features: Landscaped
Details
- Parcel number: 17032140161025
- Special conditions: None
Construction
Type & style
- Home type: Condo
- Property subtype: Condominium, Single Family Residence
Materials
- Concrete
Condition
- New construction: No
- Year built: 1981
- Major remodel year: 2023
Utilities & green energy
- Electric: Circuit Breakers
- Sewer: Public Sewer
- Water: Lake Michigan
Community & HOA
HOA
- Has HOA: Yes
- Amenities included: Elevator(s), Storage, Sundeck
- Services included: Water, Parking, Cable TV, Internet
- HOA fee: $3,183 monthly
Location
- Region: Chicago
Financial & listing details
- Price per square foot: $511/sqft
- Tax assessed value: $685,360
- Annual tax amount: $13,769
- Date on market: 1/13/2026
- Listing terms: Cash
- Ownership: Condo
Price history
| Date | Event | Price |
|---|---|---|
| 3/30/2026 | Sold | $1,125,000-6.2%$511/sqft |
Source:  MRED as distributed by MLS GRID #12546694 Report a problem MRED as distributed by MLS GRID #12546694 Report a problem | ||
| 3/27/2026 | Pending sale | $1,199,000$545/sqft |
Source: MRED as distributed by MLS GRID #12546694 Report a problem | ||
| 3/2/2026 | Contingent | $1,199,000$545/sqft |
Source: MRED as distributed by MLS GRID #12546694 Report a problem | ||
| 1/13/2026 | Listed for sale | $1,199,000-2.1%$545/sqft |
Source: MRED as distributed by MLS GRID #12546694 Report a problem | ||
| 11/25/2025 | Listing removed | $1,225,000$557/sqft |
Source: MRED as distributed by MLS GRID #12520511 Report a problem | ||
| 11/19/2025 | Price change | $1,225,000-5.7%$557/sqft |
Source: MRED as distributed by MLS GRID #12520511 Report a problem | ||
| 10/20/2025 | Listed for sale | $1,299,000+36.7%$590/sqft |
Source: MRED as distributed by MLS GRID #12485139 Report a problem | ||
| 5/1/2024 | Sold | $950,000+1.1%$432/sqft |
Source: MRED as distributed by MLS GRID #11941692 Report a problem | ||
| 3/6/2024 | Contingent | $940,000$427/sqft |
Source: MRED as distributed by MLS GRID #11941692 Report a problem | ||
| 2/13/2024 | Listed for sale | $940,000-3.6%$427/sqft |
Source: MRED as distributed by MLS GRID #11941692 Report a problem | ||
| 11/16/2023 | Listing removed | -- |
Source: MRED as distributed by MLS GRID #11922447 Report a problem | ||
| 10/7/2023 | Price change | $975,000-2%$443/sqft |
Source: MRED as distributed by MLS GRID #11856054 Report a problem | ||
| 8/10/2023 | Listed for sale | $995,000$452/sqft |
Source: MRED as distributed by MLS GRID #11856054 Report a problem | ||
| 8/10/2023 | Listing removed | -- |
Source: MRED as distributed by MLS GRID #11842454 Report a problem | ||
| 7/25/2023 | Price change | $995,000-2.9%$452/sqft |
Source: MRED as distributed by MLS GRID #11842454 Report a problem | ||
| 6/12/2023 | Listed for sale | $1,025,000+61.7%$466/sqft |
Source: MRED as distributed by MLS GRID #11806450 Report a problem | ||
| 8/20/2021 | Sold | $634,000+5.8%$288/sqft |
Source: Public Record Report a problem | ||
| 6/10/2021 | Pending sale | $599,000$272/sqft |
Source:  Engel & Volkers #11036668 Report a problem Engel & Volkers #11036668 Report a problem | ||
| 6/10/2021 | Contingent | $599,000$272/sqft |
Source: MRED as distributed by MLS GRID #11036668 Report a problem | ||
| 3/30/2021 | Price change | $599,000-7.7%$272/sqft |
Source: MRED as distributed by MLS GRID #11036668 Report a problem | ||
| 10/22/2020 | Price change | $649,000-7.2%$295/sqft |
Source: Engel & Voelkers Chicago #10913425 Report a problem | ||
| 8/25/2020 | Price change | $699,000-4.1%$318/sqft |
Source: Engel & Voelkers Chicago #10829679 Report a problem | ||
| 5/13/2020 | Pending sale | $729,000$331/sqft |
Source: Engel & V�lkers Chicago #10745154 Report a problem | ||
| 12/12/2019 | Listed for sale | $729,000$331/sqft |
Source: Engel & Voelkers Chicago #10591548 Report a problem | ||
Public tax history
| Year | Property taxes | Tax assessment |
|---|---|---|
| 2024 | $13,769 +19.6% | $68,536 +25.6% |
| 2023 | $11,511 +2.6% | $54,559 |
| 2022 | $11,222 +2.3% | $54,559 |
| 2021 | $10,971 -14.8% | $54,559 -5.6% |
| 2020 | $12,876 +2.2% | $57,800 -7.9% |
| 2019 | $12,602 +1.7% | $62,725 |
| 2018 | $12,390 -9.3% | $62,725 -1.1% |
| 2017 | $13,653 +7.5% | $63,425 |
| 2016 | $12,703 -7.4% | $63,425 -15.3% |
| 2015 | $13,720 +28.9% | $74,873 +30.5% |
| 2014 | $10,647 +2% | $57,385 |
| 2013 | $10,437 -9.3% | $57,385 -10.5% |
| 2012 | $11,502 +35.4% | $64,096 +22.3% |
| 2011 | $8,495 -0.4% | $52,424 |
| 2010 | $8,531 +20.8% | $52,424 |
| 2009 | $7,064 -0.3% | $52,424 -8.8% |
| 2008 | $7,086 -7.6% | $57,453 -9% |
| 2007 | $7,669 +10.5% | $63,142 |
| 2006 | $6,944 -24.1% | $63,142 -0.3% |
| 2005 | $9,149 +1.8% | $63,309 |
| 2004 | $8,984 +2.9% | $63,309 |
| 2003 | $8,731 +54.3% | $63,309 +90.1% |
| 2002 | $5,657 +4.4% | $33,311 |
| 2001 | $5,418 -0.6% | $33,311 |
| 2000 | $5,452 -0.4% | $33,311 +9.6% |
| 1999 | $5,477 | $30,382 |
Find assessor info on the county website
Neighborhood: Streeterville
Nearby homes
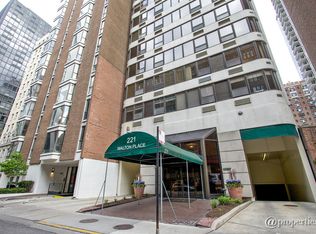
- $564,9004 bd3 ba1.7k sqft221 E Walton Pl APT 3C, Chicago, IL 60611Off Market
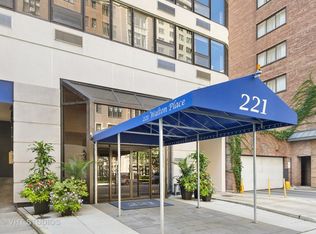
- $530,7003 bd3 ba1.7k sqft221 E Walton Pl APT 7C, Chicago, IL 60611Off Market
- $436,300-- bd-- ba-- sqft221 E Walton Pl APT 8B, Chicago, IL 60611Off Market
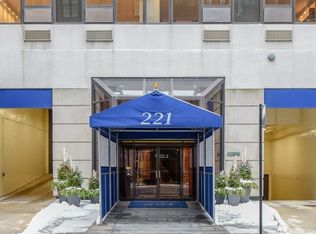
- $947,2003 bd3 ba2.3k sqft221 E Walton Pl APT 2E, Chicago, IL 60611Off Market
- $416,7003 bd2 ba1.4k sqft221 E Walton Pl APT 3B, Chicago, IL 60611Off Market
- $463,2003 bd2 ba-- sqft221 E Walton Pl APT 4B, Chicago, IL 60611Off Market
- $500,0003 bd3 ba1.8k sqft221 E Walton Pl APT 5C, Chicago, IL 60611Off Market
- $340,0003 bd2 ba1.4k sqft221 E Walton Pl APT 5B, Chicago, IL 60611Sold
Nearby schools
GreatSchools rating
- 4/10Ogden Elementary SchoolGrades: PK-8Distance: 0.4 mi
- 1/10Wells Community Academy High SchoolGrades: 9-12Distance: 2.5 mi
Schools provided by the listing agent
- Elementary: Ogden Elementary
- Middle: Ogden Elementary
- High: Wells Community Academy Senior H
- District: 299
Source: MRED as distributed by MLS GRID. This data may not be complete. We recommend contacting the local school district to confirm school assignments for this home.
Get a cash offer in 3 minutes
Find out how much your home could sell for in as little as 3 minutes with a no-obligation cash offer.
Estimated market value
$1,157,600
Get a cash offer in 3 minutes
Find out how much your home could sell for in as little as 3 minutes with a no-obligation cash offer.
Estimated market value
$1,157,600
- Illinois
- Cook County
- Chicago
- 60611
- Streeterville
- 221 E Walton Pl Unit 19E
Nearby cities
Nearby neighborhoods
Nearby zip codes
Other Chicago Topics
