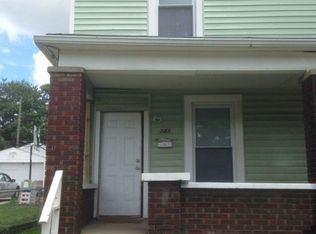
Welcome to Your Perfect Home! Discover this beautifully remodeled gem located just minutes from downtown Indy. With 4 spacious bedrooms and 2 luxurious primary suites (one on main, one on upper floor), this home offers exceptional comfort and convenience for any lifestyle. The primary suite bathrooms feature custom-tiled walk-in showers that exude elegance and modern design. The expansive kitchen is a dream come true, boasting generous counter space and cabinetry that any chef will adore. Whether you're hosting gatherings or working from home, the additional living space provides versatility-perfect for an office, creative studio, or relaxation area. Fully updated in 2023, this home includes a brand-new roof, updated electrical and plumbing systems, modern appliances, and a cutting-edge HVAC system to ensure your peace of mind. Step outside to a private fenced backyard complete with a spacious deck, ideal for entertaining or unwinding. The two-car garage adds extra convenience, making this home truly complete. Get ready for those summer nights with several options for outdoor entertaining which include the second story balcony, full front porch, and large deck in back with full privacy fence. Experience a blend of charm and modern living in a prime location. Don't miss the opportunity to make this stunning house your forever home! Stainless Steel Appliances are included.
Sold
Zillow last checked:
Listing updated:
Bought with:
Michele Snyder
M Realty Services
Source: MIBOR as distributed by MLS GRID,MLS#: 22031125
Price history
| Date | Event | Price |
|---|---|---|
| 6/18/2025 | Sold | $335,000-5.6%$136/sqft |
Source:  MIBOR as distributed by MLS GRID #22031125 Report a problem MIBOR as distributed by MLS GRID #22031125 Report a problem | ||
| 5/7/2025 | Pending sale | $354,900$144/sqft |
Source: MIBOR as distributed by MLS GRID #22031125 Report a problem | ||
| 4/28/2025 | Price change | $354,900-1.4%$144/sqft |
Source: MIBOR as distributed by MLS GRID #22031125 Report a problem | ||
| 4/7/2025 | Listed for sale | $359,900-1.1%$146/sqft |
Source: MIBOR as distributed by MLS GRID #22031125 Report a problem | ||
| 4/2/2025 | Listing removed | $364,000$148/sqft |
Source: MIBOR as distributed by MLS GRID #21968644 Report a problem | ||
| 3/10/2025 | Price change | $364,000-1.4%$148/sqft |
Source: MIBOR as distributed by MLS GRID #21968644 Report a problem | ||
| 1/16/2025 | Price change | $369,000-0.8%$150/sqft |
Source: MIBOR as distributed by MLS GRID #21968644 Report a problem | ||
| 11/22/2024 | Price change | $372,000-0.8%$151/sqft |
Source: MIBOR as distributed by MLS GRID #21968644 Report a problem | ||
| 10/24/2024 | Price change | $375,000-0.5%$152/sqft |
Source: MIBOR as distributed by MLS GRID #21968644 Report a problem | ||
| 10/3/2024 | Listed for sale | $377,000$153/sqft |
Source: MIBOR as distributed by MLS GRID #21968644 Report a problem | ||
| 9/25/2024 | Listing removed | $377,000$153/sqft |
Source: MIBOR as distributed by MLS GRID #21968644 Report a problem | ||
| 8/21/2024 | Price change | $377,000-0.5%$153/sqft |
Source: MIBOR as distributed by MLS GRID #21968644 Report a problem | ||
| 7/26/2024 | Price change | $379,000-1.5%$154/sqft |
Source: MIBOR as distributed by MLS GRID #21968644 Report a problem | ||
| 6/10/2024 | Price change | $384,900-1.1%$156/sqft |
Source: MIBOR as distributed by MLS GRID #21968644 Report a problem | ||
| 5/16/2024 | Price change | $389,000-2.5%$158/sqft |
Source: MIBOR as distributed by MLS GRID #21968644 Report a problem | ||
| 5/2/2024 | Listed for sale | $399,000+543.5%$162/sqft |
Source: MIBOR as distributed by MLS GRID #21968644 Report a problem | ||
| 12/30/2021 | Sold | $62,000+3.5%$25/sqft |
Source: MIBOR as distributed by MLS GRID #21829011 Report a problem | ||
| 12/21/2021 | Pending sale | $59,900$24/sqft |
Source: MIBOR as distributed by MLS GRID #21829011 Report a problem | ||
| 12/18/2021 | Listed for sale | $59,900+185.2%$24/sqft |
Source: MIBOR as distributed by MLS GRID #21829011 Report a problem | ||
| 2/13/2019 | Sold | $21,000-34.4%$9/sqft |
Source: MIBOR as distributed by MLS GRID #21599771 Report a problem | ||
| 1/25/2019 | Pending sale | $32,000$13/sqft |
Source: Nottingham Realty Group #21599771 Report a problem | ||
| 1/12/2019 | Price change | $32,000-19.8%$13/sqft |
Source: Nottingham Realty Group #21599771 Report a problem | ||
| 12/3/2018 | Price change | $39,900-11.3%$16/sqft |
Source: Nottingham Realty Group #21599771 Report a problem | ||
| 10/29/2018 | Price change | $45,000-18.2%$18/sqft |
Source: Nottingham Realty Group #21599771 Report a problem | ||
| 10/25/2018 | Listed for sale | $55,000+189.5%$22/sqft |
Source: Nottingham Realty Group #21599771 Report a problem | ||
| 7/25/2017 | Sold | $19,000+322.2%$8/sqft |
Source: Public Record Report a problem | ||
| 6/8/2017 | Sold | $4,500-77.4%$2/sqft |
Source: Public Record Report a problem | ||
| 8/6/2015 | Listing removed | $500 |
Source: Lease 317 Report a problem | ||
| 6/17/2015 | Listed for rent | $500 |
Source: Lease 317 Report a problem | ||
| 12/29/2010 | Sold | $19,929$8/sqft |
Source: Public Record Report a problem | ||
Nearby homes

Get a cash offer in 3 minutes
Find out how much your home could sell for in as little as 3 minutes with a no-obligation cash offer.
Estimated market value
$342,700
