Skip main navigation
Off market
  • $647,900

    221 Edgemont Ave, Ardmore, PA 19003

    5beds
    2baths
    1,648sqft
    SingleFamily
    Built in 1900
    3,049 Square Feet Lot
    $647,900 Zestimate®
    $393/sqft
    $3,696 Estimated rent

    Home value

    $647,900

    $603,000 - $706,000

    $3,696/mo

    Zestimate® history
    Loading
    Loading...

    Owner options

    List your home for rent

    $3,696/mo

    Rent Zestimate®

    Find your next renter with Zillow Rental Manager. Plus, with online applications, you can quickly screen prospective tenants – for free.

    Learn more

    $3,696/mo

    Rent Zestimate®

    Refinance and save

    $4,148/mo

    Est. payment

    Refinancing to a lower rate could help reduce your monthly payments and save thousands over the life of the loan.

    See today's rates

    $4,148/mo

    Est. payment

    Explore your selling options

    Work with a Zillow partner agent

    Leverage their expertise and Zillow's premium Showcase listings to get your home seen by more buyers.

    Get started

    List with your own agent

    Get your home in front of millions of buyers by listing it on Zillow.

    Learn how to do it

    Sell it yourself

    Take full control of how buyers see your home on Zillow by listing For Sale by Owner (FSBO).

    List your home

    What's special

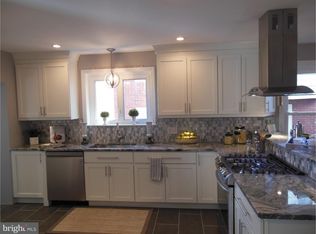
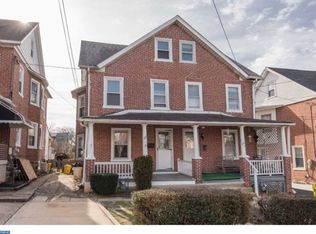

    Welcome to this beautiful, move-in ready brick twin in Ardmore. This classic 5-bedroom home sits in the Lower Merion School District and is just a 10-minute walk to Suburban Square shopping, the Regional Rail and the Norristown High Speed Line stations plus local parks. There is plenty of space for a large family or to accommodate the new 'work from home' lifestyle; with five bedrooms, you have space for a large family, home offices, or play areas. The first floor features light-filled adjoining living and dining rooms, with plenty of windows and the original Heart pine floors. The updated kitchen has good counter space and a pantry closet (of course, when you aren't in the mood to cook, this house sits a half block from Carlino's!). Beyond the kitchen is a mudroom with a washer and dryer hookup and a separate full bath. Head up the stairs to the second floor for a full, updated bath and three bedrooms. The stairs and bedrooms currently have new carpeting to dampen sound on the main level, but the original Heart pine flooring is still underneath. The third floor boasts two more bedrooms, and all the bedrooms have the benefit of ceiling fans. This home also boasts amazing outdoor space: relax in a rocker on the charming front porch or hang out on the back porch while the kids play in the yard and the included backyard playhouse. This home has newer hot water heat and brand new hot water heater, mini-split units for cooling, and ceiling fans in most rooms. All of the knob and tube wiring has been removed and the third floor ceiling has been insulated. Most of the home's windows have been replaced.This is a lovely home for a large or growing family right in the heart of Ardmore. Come see it today! 2020-11-12

    This property is off market, which means it's not currently listed for sale or rent on Zillow. This may be different from what's available on other websites or public sources.
    Facts & features

    Interior

    Bedrooms & bathrooms
    • Bedrooms: 5
    • Bathrooms: 2
    Heating
    • Other, Gas
    Appliances
    • Included: Dishwasher, Dryer, Refrigerator, Washer
    Features
    • Ceiling Fan(s), Wood Floors, Formal/Separate Dining Room
    • Flooring: Hardwood
    • Has fireplace: No
    Interior area
    • Total interior livable area: 1,648 sqft
    • Finished area below ground: 0

    Property

    Parking
    • Parking features: Garage - Detached
    Features
    • Exterior features: Brick
    Lot
    • Size: 3,049 sqft
    Details
    • Parcel number: 400016772009
    • Special conditions: Standard

    Construction

    Type & style
    • Home type: SingleFamily
    • Architectural style: Traditional
    Condition
    • Year built: 1900

    Utilities & green energy

    • Utilities for property: Cable, Broadband

    Community & neighborhood

    Location
    • Region: Ardmore
    • Municipality: LOWER MERION TWP

    Other

    Other facts
    • Appliances: Dishwasher, Refrigerator, Exhaust Fan, Dryer, Washer
    • InteriorFeatures: Ceiling Fan(s), Wood Floors, Formal/Separate Dining Room
    • HeatingYN: true
    • CoolingYN: true
    • ConstructionMaterials: Brick, Combination
    • StoriesTotal: 3
    • ArchitecturalStyle: Traditional
    • SpecialListingConditions: Standard
    • Heating: Hot Water, Radiator
    • ParkingFeatures: Driveway, Off Street
    • Utilities: Cable, Broadband
    • BelowGradeFinishedArea: 0
    • Cooling: Ductless/Mini-Split
    • MlsStatus: Pending
    • Municipality: LOWER MERION TWP
    • TaxAnnualAmount: 3813.0

    Price history

    DateEventPrice
    2/28/2022Sold$500,000+0.2%$303/sqft
    Source: Bright MLS #PAMC2022050 Report a problem
    2/8/2022Pending sale$499,000$303/sqft
    Source: Bright MLS #PAMC2022050 Report a problem
    1/10/2022Contingent$499,000$303/sqft
    Source: Bright MLS #PAMC2022050 Report a problem
    1/7/2022Listed for sale$499,000+26.3%$303/sqft
    Source: Bright MLS #PAMC2022050 Report a problem
    1/22/2021Sold$395,000+2.6%$240/sqft
    Source: Public Record Report a problem
    11/12/2020Pending sale$385,000$234/sqft
    Source: BHHS Fox & Roach-Jenkintown #PAMC669774 Report a problem
    11/8/2020Listed for sale$385,000+229.1%$234/sqft
    Source: BHHS Fox & Roach-Jenkintown #PAMC669774 Report a problem
    2/22/2002Sold$117,000$71/sqft
    Source: Public Record Report a problem
    4/23/1999Sold$117,000+23.2%$71/sqft
    Source: Public Record Report a problem
    3/7/1996Sold$95,000$58/sqft
    Source: Public Record Report a problem

    Public tax history

    YearProperty taxesTax assessment
    2025$4,318 +5%$99,780
    2024$4,112 $99,780
    2023$4,112 +4.9%$99,780
    2022$3,919 +2.3%$99,780
    2021$3,830 +2.5%$99,780
    2020$3,736 +1.8%$99,780
    2019$3,670 +1.9%$99,780
    2018$3,603 +3%$99,780
    2017$3,497 +3.5%$99,780
    2016$3,380 +3.6%$99,780
    2015$3,261 +3%$99,780
    2014$3,166 +2.9%$99,780
    2013$3,076 +1.5%$99,780
    2012$3,031 +5.6%$99,780
    2011$2,870 +3.6%$99,780
    2010$2,771 +5.3%$99,780
    2009$2,632 +5%$99,780
    2008$2,506 +3%--
    2007$2,432 +7.6%--
    2006$2,261 +3.9%--
    2005$2,177 +6.1%--
    2004$2,051 +5.9%--
    2003$1,937 +9.4%--
    2002$1,770 +9.4%--
    2000$1,618 +4.6%--
    1999$1,547 --

    Find assessor info on the county website

    Neighborhood: 19003

    Nearby schools

    GreatSchools rating
    Schools provided by the listing agent
    • Elementary: PENN VALLEY
    • Middle: WELSH VALLEY
    • High: LOWER MERION
    • District: LOWER MERION

    Source: The MLS. This data may not be complete. We recommend contacting the local school district to confirm school assignments for this home.

    Get a cash offer in 3 minutes
    Find out how much your home could sell for in as little as 3 minutes with a no-obligation cash offer.
    Estimated market value
    $647,900
    Get a cash offer in 3 minutes
    Find out how much your home could sell for in as little as 3 minutes with a no-obligation cash offer.
    Estimated market value
    $647,900