Perfect opportunity to own an updated home in desirable Farnerville section of Burlington. Must see this nicely landscaped, freshly painted 3 bed, full bath ranch home. Upon entering, be greeted by natural light from the bay window complete with large ledge ready to host decorations, foliage or the family feline. Owner’s pride is evident all through this post-war home with modern touches like smart thermostat, LED lighting and hook-up ready security system. An efficiently designed kitchen offering 42” shaker cabinets, over-sized drawers, pull-outs, organizers and more allow you to masterfully prep, cook and bake in an attractive setting of granite countertops and natural stone backsplash all fully illuminated by under-cabinet lighting. Other conveniences to enhance your culinary needs include ample recessed lighting, garbage disposal, supplemental venting and newer Frigidaire French door stainless fridge, GE convection/microwave, GE gas convection range and GE dishwasher. This modest home’s open floorplan features built-ins in the dining room and spacious living room. Stunning original hardwood flooring throughout and original ceramic tile in the bathroom showcases quality of craftsmanship. The pull-down attic staircase offers easy access to plentiful storage. The full basement includes two bonus areas ready to become additional living or work space, extra shelving for those bulk purchases, and a handyman’s dream workbench. Exit the house via the kitchen to the newly built 14’x 7’ side porch to lounge or continue down to the large grassy backyard with double concrete patio ready for outdoor cooking and entertaining. Settled in the yard is a double raised bed garden complete with irrigation system both winterized and ready for spring planting plus the perfect tree for an outdoor swing or reading chair. This corner property is fully fenced plus landscaped for pets’ and children’s security and parents’ privacy and serenity. Within the backyard is a generously sized shed and oversized driveway with car port providing more than enough off street parking, via the cantilever rolling entry gate. Both the deck and front porch have underside room for additional storage of seasonal items and outdoor equipment. Functional upgrades include a 2019 gable-vented roof, 150 amp service, large HWH, basement windows and 4 year old HVAC. Owners have proficiently maintained all elements inside and out. Due to location, flood insurance is required. Situated within walking distance to local schools, downtown’s many boutiques and eateries and Burlington’s Riverwalk. Property is central to public transportation and major roadways: the Riverline, NJ Turnpike, I-295, Routes 541 and 130, and an easy commute to Joint Base McGuire-Dix-Lakehurst. Make your appointment today to own a piece of the American Dream.
Sold for $270,000
$270,000
221 Elm Ave, Burlington, NJ 08016
3beds
1,064sqft
Single Family Residence
Built in 1956
9,750 Square Feet Lot
$322,500 Zestimate®
$254/sqft
$2,500 Estimated rent
Home value
$322,500
$306,000 - $339,000
$2,500/mo
Zestimate® history
Owner options
List your home for rent
$2,500/mo
Rent Zestimate®
Find your next renter with Zillow Rental Manager. Plus, with online applications, you can quickly screen prospective tenants – for free.
$2,500/mo
Rent Zestimate®
Refinance and save
$1,920/mo
Est. payment
Refinancing to a lower rate could help reduce your monthly payments and save thousands over the life of the loan.
$1,920/mo
Est. payment
Explore your selling options
Work with a Zillow partner agent
Leverage their expertise and Zillow's premium Showcase listings to get your home seen by more buyers.
Get startedList with your own agent
Get your home in front of millions of buyers by listing it on Zillow.
Learn how to do itSell it yourself
Take full control of how buyers see your home on Zillow by listing For Sale by Owner (FSBO).
List your homeWhat's special
Modern touchesUpdated homeNatural stone backsplashOriginal ceramic tileOver-sized drawersLarge grassy backyardDouble raised bed garden
Zillow last checked:
Listing updated:
Listed by:
Stef Fernandes 732-598-5850,
ERA Central Realty Group - Cream Ridge
Bought with:
Anna DeCristofaro, 9480528
Coldwell Banker Realty
Source: Bright MLS,MLS#: NJBL2058344
Facts & features
Interior
Bedrooms & bathrooms
- Bedrooms: 3
- Bathrooms: 1
- Full bathrooms: 1
- Main level bathrooms: 1
- Main level bedrooms: 3
Rooms
- Room types: Living Room, Dining Room, Primary Bedroom, Bedroom 2, Bedroom 3, Kitchen, Game Room, Basement, Foyer, Study, Bathroom 1, Attic
Heating
- Forced Air, Natural Gas
Cooling
- Central Air, Natural Gas
Appliances
- Included: Self Cleaning Oven, Gas Water Heater
- Laundry: In Basement
Features
- Ceiling Fan(s), Dry Wall
- Flooring: Vinyl, Hardwood
- Basement: Full,Unfinished
- Has fireplace: No
Interior area
- Total structure area: 1,064
- Total interior livable area: 1,064 sqft
- Finished area above ground: 1,064
Property
Parking
- Total spaces: 4
- Parking features: Concrete, Enclosed, Detached Carport, Driveway
- Carport spaces: 2
- Uncovered spaces: 2
Accessibility
- Accessibility features: None
Features
- Levels: Two
- Stories: 2
- Patio & porch: Patio
- Exterior features: Sidewalks
- Pool features: None
- Fencing: Other
Lot
- Size: 9,750 Square Feet
- Dimensions: 65 x 150
- Features: Corner Lot, Corner Lot/Unit
Details
- Additional structures: Above Grade
- Parcel number: 050006900008
- Zoning: RES
- Special conditions: Standard
Construction
Type & style
- Home type: SingleFamily
- Architectural style: Ranch/Rambler
- Property subtype: Single Family Residence
Materials
- Vinyl Siding
- Foundation: Brick/Mortar
- Roof: Pitched
Condition
- Excellent,Very Good,Good
- New construction: No
- Year built: 1956
Utilities & green energy
- Sewer: Public Sewer
- Water: Public
- Utilities for property: Cable Connected
Community & HOA
Community
- Security: Security System
- Subdivision: Farnerville
HOA
- Has HOA: No
Location
- Region: Burlington
- Municipality: BURLINGTON CITY
Financial & listing details
- Price per square foot: $254/sqft
- Tax assessed value: $135,700
- Annual tax amount: $5,708
- Date on market: 1/12/2024
- Listing agreement: Exclusive Right To Sell
- Listing terms: Conventional,Cash,FHA,VA Loan
- Inclusions: Carport, Shed, Built In's, Spice Racks, Gazebo, Garbage Disposal, Cameras, Blinds, Ceiling Fans, Electric Fireplace, Closet Organizers, Dehumidifier, Porch Furniture. Washer / Dryer As-is.
- Exclusions: Personal Belongings, Metal / Plastic Shelving In Basement & Attic, Dartboard & Swings, Storage Unit Under Carport, Wicker Patio Furniture, Vise On Workbench, Dartboard Cabinet, Swing Set In Basement.
- Ownership: Fee Simple
Price history
| Date | Event | Price |
|---|---|---|
| 2/26/2024 | Sold | $270,000+5.9%$254/sqft |
Source:  Bright MLS #NJBL2058344 Report a problem Bright MLS #NJBL2058344 Report a problem | ||
| 1/25/2024 | Pending sale | $255,000$240/sqft |
Source: Bright MLS #NJBL2058344 Report a problem | ||
| 1/22/2024 | Contingent | $255,000$240/sqft |
Source: Bright MLS #NJBL2058344 Report a problem | ||
| 1/12/2024 | Listed for sale | $255,000+41.7%$240/sqft |
Source: Bright MLS #NJBL2058344 Report a problem | ||
| 7/7/2005 | Sold | $180,000+80.9%$169/sqft |
Source: Public Record Report a problem | ||
| 10/1/1997 | Sold | $99,500$94/sqft |
Source: Public Record Report a problem | ||
Public tax history
| Year | Property taxes | Tax assessment |
|---|---|---|
| 2025 | $5,626 +1.9% | $138,300 +1.9% |
| 2024 | $5,523 | $135,700 |
| 2023 | -- | $135,700 |
| 2022 | $5,459 -3% | $135,700 |
| 2021 | $5,626 +8.7% | $135,700 |
| 2020 | $5,174 +1.7% | $135,700 |
| 2019 | $5,086 +3.2% | $135,700 |
| 2018 | $4,930 +3.9% | $135,700 |
| 2017 | $4,744 -2.8% | $135,700 |
| 2016 | $4,881 +3.4% | $135,700 -6.3% |
| 2015 | $4,720 +2.7% | $144,800 |
| 2014 | $4,596 +2.8% | $144,800 |
| 2013 | $4,473 +1.4% | $144,800 |
| 2012 | $4,411 +5.8% | $144,800 +48.8% |
| 2011 | $4,169 +6.4% | $97,300 |
| 2010 | $3,918 +4.8% | $97,300 |
| 2009 | $3,739 +5.6% | $97,300 |
| 2008 | $3,542 +6.6% | $97,300 |
| 2007 | $3,324 +4.9% | $97,300 |
| 2006 | $3,169 +3.1% | $97,300 |
| 2005 | $3,074 +3.9% | $97,300 |
| 2004 | $2,958 | $97,300 |
| 2003 | -- | $97,300 |
| 2002 | -- | $97,300 |
| 2001 | -- | $97,300 |
Find assessor info on the county website
Neighborhood: 08016
Nearby homes
- $351,000-- bd-- ba1.6k sqft223 Elm Ave, Burlington, NJ 08016Off Market
- $374,500-- bd-- ba2k sqft815 Grant Ave, Burlington, NJ 08016Off Market
- $342,8003 bd2 ba1.2k sqft811 Grant Ave, Burlington, NJ 08016Off Market
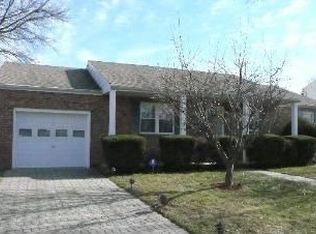
- $358,1004 bd2 ba1.9k sqft233 Elm Ave, Burlington, NJ 08016Off Market

- $365,100-- bd-- ba1.8k sqft232 Elm Ave, Burlington, NJ 08016Off Market
- $387,4004 bd2 ba1.3k sqft807 Grant Ave, Burlington, NJ 08016Off Market
- $394,4003 bd1 ba1.9k sqft234 Elm Ave, Burlington, NJ 08016Off Market
- $349,0005 bd2 ba2.8k sqft119 Elm Ave, Burlington, NJ 08016Sold
Nearby schools
GreatSchools rating
- NASamuel Smith Elementary SchoolGrades: PK-2Distance: 0.1 mi
- 4/10Burlington City High SchoolGrades: 7-12Distance: 0.5 mi
- 5/10Wilbur Watts Intermediate SchoolGrades: 3-6Distance: 0.5 mi
Schools provided by the listing agent
- Elementary: Samuel Smith E.s.
- High: Burlington City
- District: Burlington City Schools
Source: Bright MLS. This data may not be complete. We recommend contacting the local school district to confirm school assignments for this home.
Get a cash offer in 3 minutes
Find out how much your home could sell for in as little as 3 minutes with a no-obligation cash offer.
Estimated market value
$322,500
Get a cash offer in 3 minutes
Find out how much your home could sell for in as little as 3 minutes with a no-obligation cash offer.
Estimated market value
$322,500
Nearby cities
Nearby zip codes
Other Burlington Township Topics
- Apartments for Rent in 08016
- Houses for Sale in 08016
- Houses for Rent in 08016
- 08016 Real Estate
- Burlington Township Condos
- Houses for Sale in Burlington Township
- Newest Listings in Burlington Township
- Burlington Township Home Values
- Burlington Township Real Estate Agents
- Burlington Township Refinance
- Burlington Township Mortgage Rates
