Location, Location, Location! Welcome to your dream home in Downtown Surf City! This Huntington Beach gem perfectly blends the warmth of a close-knit neighborhood with luxurious living, starting with a lush, grassy front yard with fruit trees—ideal for kids, pets, and gatherings. Bathed in sunlight thanks to its prime southern exposure, this home’s open-concept layout maximizes family and entertainment spaces, centered around a massive great room and a newly remodeled chef’s kitchen. Culinary enthusiasts will love the spacious island, abundant cabinetry, and ample prep space, while the recently added bifold doors extend both living areas for seamless indoor-outdoor flow and refreshing ocean breezes. Each of the three bedroom suites offers oversized bathrooms and generous closet space, complemented by an extra bonus room perfect for a home office or study. The entire third level is an airy retreat with lofty ceilings, abundant natural light, and French doors opening to a private balcony. A sleek modern bathroom with an oversized shower completes this versatile space, which can easily transform to suit your needs. Throughout the home, tasteful finishes of natural stone and rich Brazilian Cherry flooring bring elegance and warmth to every room. Outdoors, an expanded deck and custom-built bar make the backyard a fantastic spot for relaxation or entertaining. A tankless gas hot water system ensures you never run out of hot water, while a brand-new garage door adds the finishing touch to this thoughtfully upgraded home. Seller has architectural plans drawn for Junior ADU and a Garage ADU. Situated mid-block on a peaceful street, you’ll enjoy being just blocks from Pacific City, the iconic HB Pier, the Hilton and Hyatt resorts, the beach, and neighborhood parks. Embrace the best of Surf City’s vibrant lifestyle—and the unparalleled joy of coming home to 221 Elmira Ave! Video Link - https://youtu.be/GWo96RJnfF8
Sold for $1,985,000
Listed by: Coldwell Banker Realty • Callum Moloney • Contact: 562-314-7335
Bought with: Sterling Prop. & Home Loans
$1,985,000
221 Elmira Ave, Huntington Beach, CA 92648
3beds
2,440sqft
Single Family Residence
Built in 1996
3,125 Square Feet Lot
$2,063,500 Zestimate®
$814/sqft
$6,994 Estimated rent
Home value
$2,063,500
$1.96M - $2.17M
$6,994/mo
Zestimate® history
Owner options
List your home for rent
$6,994/mo
Rent Zestimate®
Find your next renter with Zillow Rental Manager. Plus, with online applications, you can quickly screen prospective tenants – for free.
$6,994/mo
Rent Zestimate®
Refinance and save
$12,375/mo
Est. payment
Refinancing to a lower rate could help reduce your monthly payments and save thousands over the life of the loan.
$12,375/mo
Est. payment
Explore your selling options
Work with a Zillow partner agent
Leverage their expertise and Zillow's premium Showcase listings to get your home seen by more buyers.
Get startedList with your own agent
Get your home in front of millions of buyers by listing it on Zillow.
Learn how to do itSell it yourself
Take full control of how buyers see your home on Zillow by listing For Sale by Owner (FSBO).
List your homeWhat's special
Zillow last checked:
Listing updated:
Listed by:
Callum Moloney DRE #02060968 562-314-7335,
Coldwell Banker Realty
Bought with:
James Hoang, DRE #01957353
Sterling Prop. & Home Loans
Source: CRMLS,MLS#: OC24227990 Originating MLS: California Regional MLS
Originating MLS: California Regional MLSFacts & features
Interior
Bedrooms & bathrooms
- Bedrooms: 3
- Bathrooms: 4
- Full bathrooms: 3
- 1/2 bathrooms: 1
- Main level bathrooms: 1
Rooms
- Room types: Bonus Room, Bedroom, Family Room, Kitchen, Living Room, Primary Bathroom, Primary Bedroom, Office, Other, Retreat, Dining Room
Primary bedroom
- Features: Multiple Primary Suites
Bedroom
- Features: All Bedrooms Up
Bathroom
- Features: Bathtub, Closet, Dual Sinks, Remodeled, Soaking Tub, Separate Shower, Tub Shower, Upgraded
Kitchen
- Features: Butler's Pantry, Kitchen Island, Kitchen/Family Room Combo, Pots & Pan Drawers, Quartz Counters, Remodeled, Self-closing Cabinet Doors, Self-closing Drawers, Updated Kitchen
Heating
- Central
Cooling
- Central Air
Appliances
- Included: Dishwasher, Electric Oven, Gas Oven, Ice Maker, Microwave, Refrigerator, Tankless Water Heater
- Laundry: Inside, Laundry Closet
Features
- Breakfast Bar, Balcony, Ceiling Fan(s), Cathedral Ceiling(s), Separate/Formal Dining Room, Eat-in Kitchen, High Ceilings, Open Floorplan, Pantry, Quartz Counters, Recessed Lighting, Storage, All Bedrooms Up, Multiple Primary Suites, Walk-In Closet(s)
- Flooring: Tile, Wood
- Windows: Double Pane Windows, Plantation Shutters, Skylight(s)
- Has fireplace: Yes
- Fireplace features: Family Room, Gas, Primary Bedroom
- Common walls with other units/homes: No Common Walls
Interior area
- Total interior livable area: 2,440 sqft
Property
Parking
- Total spaces: 2
- Parking features: Door-Multi, Garage
- Garage spaces: 2
Features
- Levels: Three Or More
- Stories: 3
- Entry location: Ground
- Patio & porch: Deck
- Pool features: None
- Spa features: None
- Fencing: Average Condition
- Has view: Yes
- View description: City Lights, Neighborhood
Lot
- Size: 3,125 Square Feet
- Features: 0-1 Unit/Acre, Sprinklers In Front
Details
- Parcel number: 02418434
- Special conditions: Standard
Construction
Type & style
- Home type: SingleFamily
- Property subtype: Single Family Residence
Materials
- Foundation: Slab
- Roof: Clay,Tile
Condition
- Updated/Remodeled
- New construction: No
- Year built: 1996
Utilities & green energy
- Sewer: Private Sewer
- Water: Public
Community & HOA
Community
- Features: Biking, Street Lights, Sidewalks
- Security: Carbon Monoxide Detector(s), Smoke Detector(s)
- Subdivision: Downtown Area (Down)
Location
- Region: Huntington Beach
Financial & listing details
- Price per square foot: $814/sqft
- Tax assessed value: $2,024,700
- Date on market: 11/13/2024
- Cumulative days on market: 14 days
- Listing terms: Cash,Cash to New Loan
Price history
| Date | Event | Price |
|---|---|---|
| 12/4/2025 | Listing removed | $15,888$7/sqft |
Source: Zillow Rentals Report a problem | ||
| 11/19/2025 | Listed for rent | $15,888+127.1%$7/sqft |
Source: Zillow Rentals Report a problem | ||
| 2/3/2025 | Listing removed | $6,995$3/sqft |
Source: CRMLS #OC25009339 Report a problem | ||
| 1/16/2025 | Listed for rent | $6,995$3/sqft |
Source: CRMLS #OC25009339 Report a problem | ||
| 12/23/2024 | Sold | $1,985,000-0.5%$814/sqft |
Source:  CRMLS #OC24227990 Report a problem CRMLS #OC24227990 Report a problem | ||
| 12/12/2024 | Pending sale | $1,995,000$818/sqft |
Source: CRMLS #OC24227990 Report a problem | ||
| 11/28/2024 | Contingent | $1,995,000$818/sqft |
Source: CRMLS #OC24227990 Report a problem | ||
| 11/13/2024 | Listed for sale | $1,995,000+56.1%$818/sqft |
Source: CRMLS #OC24227990 Report a problem | ||
| 12/4/2020 | Sold | $1,278,000+4.1%$524/sqft |
Source:  CRMLS #OC20192514 Report a problem CRMLS #OC20192514 Report a problem | ||
| 10/21/2020 | Pending sale | $1,228,000$503/sqft |
Source: Seven Gables Real Estate #OC20192514 Report a problem | ||
| 10/15/2020 | Listed for sale | $1,228,000+203.2%$503/sqft |
Source: Seven Gables Real Estate #OC20192514 Report a problem | ||
| 8/30/1999 | Sold | $405,000+30.6%$166/sqft |
Source: Agent Provided Report a problem | ||
| 10/24/1996 | Sold | $310,000$127/sqft |
Source: Public Record Report a problem | ||
Public tax history
| Year | Property taxes | Tax assessment |
|---|---|---|
| 2026 | -- | $2,024,700 +2% |
| 2025 | $22,260 +45.1% | $1,985,000 +46.4% |
| 2024 | $15,344 +2.3% | $1,356,223 +2% |
| 2023 | $15,006 +2.7% | $1,329,631 +2% |
| 2022 | $14,615 -17.5% | $1,303,560 +2% |
| 2021 | $17,705 +133.2% | $1,278,000 +92% |
| 2020 | $7,594 | $665,722 +2% |
| 2019 | $7,594 +1.2% | $652,669 +2% |
| 2018 | $7,502 +3% | $639,872 +2% |
| 2017 | $7,286 | $627,326 +2% |
| 2016 | $7,286 +4.7% | $615,026 +1.5% |
| 2015 | $6,962 +3.1% | $605,788 +2% |
| 2014 | $6,749 | $593,922 +0.5% |
| 2013 | -- | $591,238 +2% |
| 2012 | -- | $579,646 +2% |
| 2011 | -- | $568,281 +0.8% |
| 2010 | -- | $564,034 -0.2% |
| 2009 | -- | $565,375 +2% |
| 2008 | -- | $554,290 +2% |
| 2007 | -- | $543,422 +8.3% |
| 2006 | -- | $501,859 +12.4% |
| 2005 | -- | $446,569 +2% |
| 2004 | -- | $437,813 +1.9% |
| 2003 | -- | $429,789 +2% |
| 2002 | -- | $421,362 +2% |
| 2001 | $4,184 -2.7% | $413,100 +2% |
| 2000 | $4,301 | $405,000 |
Find assessor info on the county website
Neighborhood: Downtown
Nearby homes
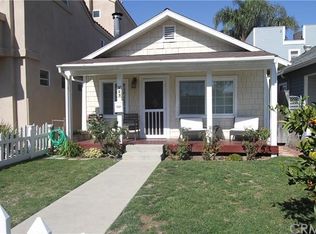
- $1,496,9002 bd2 ba850 sqft223 Elmira Ave, Huntington Beach, CA 92648Off Market
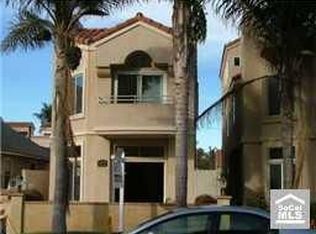
- $1,876,0003 bd3 ba1.9k sqft219 Elmira Ave, Huntington Beach, CA 92648Off Market

- $1,077,1001 bd1 ba625 sqft217 Elmira Ave, Huntington Beach, CA 92648Off Market
- $1,464,9003 bd2 ba1.2k sqft225 Elmira Ave, Huntington Beach, CA 92648Off Market

- $1,917,5003 bd3 ba2.5k sqft215 Elmira Ave, Huntington Beach, CA 92648Off Market
- $--1 bd1 ba800 sqft227 Elmira Ave APT C, Huntington Beach, CA 92648Off Market
- $603,275-- bd-- ba1.8k sqft227 Elmira Ave, Huntington Beach, CA 92648Off Market
- $1,800,0003 bd3 ba2k sqft213 Elmira Ave, Huntington Beach, CA 92648Sold
Nearby schools
GreatSchools rating
- 8/10Agnes L. Smith Elementary SchoolGrades: K-5Distance: 0.9 mi
- 8/10Ethel Dwyer Middle SchoolGrades: 6-8Distance: 0.8 mi
- 9/10Huntington Beach High SchoolGrades: 9-12Distance: 1.1 mi
Schools provided by the listing agent
- High: Huntington
Source: CRMLS. This data may not be complete. We recommend contacting the local school district to confirm school assignments for this home.
Get a cash offer in 3 minutes
Find out how much your home could sell for in as little as 3 minutes with a no-obligation cash offer.
Estimated market value
$2,063,500
Get a cash offer in 3 minutes
Find out how much your home could sell for in as little as 3 minutes with a no-obligation cash offer.
Estimated market value
$2,063,500
- California
- Orange County
- Huntington Beach
- 92648
- Downtown
- 221 Elmira Ave
Nearby cities
Nearby neighborhoods
Nearby zip codes
Other Huntington Beach Topics
- Apartments for Rent in 92648
- Houses for Sale in 92648
- Houses for Rent in 92648
- 92648 Real Estate
- Huntington Beach Condos
- Houses for Sale in Huntington Beach
- Newest Listings in Huntington Beach
- Huntington Beach Home Values
- Huntington Beach Real Estate Agents
- Huntington Beach Refinance
- Huntington Beach Mortgage Rates
