Where to start...this home is truly an example of tastefully meshing original charm with updated character. This home has an open spacious floor plan with ample storage, built-in's, and walk in closets throughout. The upstairs has been designed to be its own living area, if so desired & with little modifications could be so again. The main level has a great layout with an attached bedroom that could be used as a nursery, office, or even a large laundry room and has access to the adjoining hallway as well. The kitchen is spacious with great storage and even a little coffee bar. The dining room allows for a large table for family and guests. Did I mention 3 beautiful family/living room areas? The moment you step in this house it feels like home. Call today to experience the charm and spaciousness this house has to offer. Call Gloriann Ruby(Broker/Owner) Dakota Home and Ranch Real Estate, LLC 605-645-8938
For sale
$279,000
221 Elmira Ave, Newell, SD 57760
6beds
2,514sqft
Site Built
Built in 1918
0.27 Acres Lot
$-- Zestimate®
$111/sqft
$-- HOA
What's special
Coffee barAmple storageLarge laundry roomOpen spacious floor planGreat layoutAttached bedroomWalk in closets
- 751 days |
- 598 |
- 42 |
Zillow last checked:
Listing updated:
Listed by:
Gloriann D Ruby,
Dakota Home and Ranch Real Estate
Source: Mount Rushmore Area AOR,MLS#: 81173
Facts & features
Interior
Bedrooms & bathrooms
- Bedrooms: 6
- Bathrooms: 4
- Full bathrooms: 3
- 1/2 bathrooms: 1
- Main level bedrooms: 4
Primary bedroom
- Level: Main
- Area: 330
- Dimensions: 15 x 22
Bedroom 2
- Level: Main
- Area: 140
- Dimensions: 10 x 14
Bedroom 3
- Description: Built- In's
- Level: Main
- Area: 182
- Dimensions: 13 x 14
Bedroom 4
- Level: Main
- Area: 130
- Dimensions: 10 x 13
Dining room
- Level: Main
- Area: 170
- Dimensions: 10 x 17
Kitchen
- Description: Spacious Storage
- Level: Main
- Dimensions: 15 x 18
Living room
- Level: Main
- Area: 399
- Dimensions: 19 x 21
Heating
- Electric
Cooling
- Window Evap.
Appliances
- Included: Dishwasher, Disposal, Refrigerator, Electric Range Oven
- Laundry: Main Level
Features
- Walk-In Closet(s), Ceiling Fan(s), Sun Room
- Flooring: Carpet, Wood, Laminate
- Windows: Window Coverings
- Basement: Full
- Has fireplace: No
- Fireplace features: Wood Burning Stove
Interior area
- Total structure area: 2,514
- Total interior livable area: 2,514 sqft
Property
Parking
- Total spaces: 2
- Parking features: Two Car, Detached
- Garage spaces: 2
Features
- Patio & porch: Open Deck, Covered Stoop, Sunroom
Lot
- Size: 0.27 Acres
- Features: Lawn, Trees
Details
- Parcel number: 16.01.027.09B
Construction
Type & style
- Home type: SingleFamily
- Architectural style: Raised Ranch
- Property subtype: Site Built
Materials
- Frame
- Roof: Composition,Metal
Condition
- Year built: 1918
Community & HOA
Community
- Security: Smoke Detector(s)
HOA
- Amenities included: Sauna
Location
- Region: Newell
Financial & listing details
- Price per square foot: $111/sqft
- Tax assessed value: $87,964
- Date on market: 7/30/2024
- Has irrigation water rights: Yes
Estimated market value
Not available
Estimated sales range
Not available
$2,346/mo
Price history
| Date | Event | Price |
|---|---|---|
| 7/24/2026 | Price change | $279,000-12.7%$111/sqft |
Source:  Mount Rushmore Area AOR #81173 Report a problem Mount Rushmore Area AOR #81173 Report a problem | ||
| 7/24/2025 | Price change | $319,500-8.7%$127/sqft |
Source: Mount Rushmore Area AOR #81173 Report a problem | ||
| 1/25/2025 | Price change | $349,900-7.9%$139/sqft |
Source: Mount Rushmore Area AOR #81173 Report a problem | ||
| 7/30/2024 | Listed for sale | $380,000$151/sqft |
Source: Mount Rushmore Area AOR #81173 Report a problem | ||
Public tax history
| Year | Property taxes | Tax assessment |
|---|---|---|
| 2015 | -- | $87,964 |
Find assessor info on the county website
Monthly payment
Est. payment
Payment breakdown
Explore the cost of this home by adjusting the details. Changes won't be saved.Climate risks
Neighborhood: 57760
Nearby schools
GreatSchools rating
- 7/10Newell Elementary - 02Grades: PK-5Distance: 0.5 mi
- 7/10Newell Middle School - 04Grades: 6-8Distance: 0.5 mi
- 1/10Newell High School - 01Grades: 9-12Distance: 0.5 mi
- $253,085-- bd-- ba-- sqft221 Elmira Ave, Newell, SD 57760Off Market
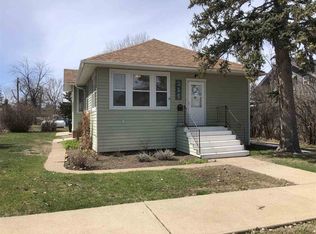
- $158,0003 bd1 ba-- sqft215 Elmira Ave, Newell, SD 57760Off Market
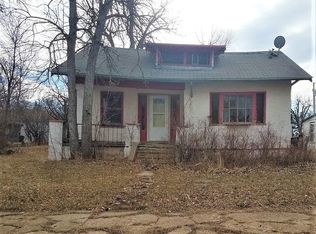
- $24,4222 bd1 ba825 sqft313 3rd St, Newell, SD 57760Off Market
- $211,900-- bd-- ba-- sqft209 Elmira Ave, Newell, SD 57760Off Market
- $7,624-- bd-- ba-- sqft312 S Elmira Ave, Newell, SD 57760Off Market
- $46,306-- bd-- ba-- sqft317 3rd St, Newell, SD 57760Off Market
- $216,159-- bd-- ba-- sqft306 3rd St, Newell, SD 57760Off Market
- $133,7002 bd2 ba1.4k sqft314 3rd Street, Newell, SD 57760Off Market
Similar homes
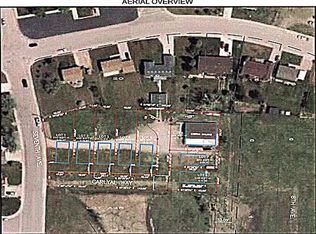
- $259,0003 bd2 ba1.3k sqftLOT 1 Block 1 Carlyal Way, Belle Fourche, SD 57717New Construction
 MLS ID #87511, Jason Richards. Mount Rushmore Area AOR
 - $255,0003 bd2 ba1.3k sqftLOT 4 Block 1 Carlyal Way, Belle Fourche, SD 57717New ConstructionMLS ID #87517, Jason Richards. Mount Rushmore Area AOR
- $255,0003 bd2 ba1.3k sqftLOT 2 Block 1 Carlyal Way, Belle Fourche, SD 57717New ConstructionMLS ID #87512, Jason Richards. Mount Rushmore Area AOR
- $255,0003 bd2 ba1.3k sqftLOT 3 Block 1 Carlyal Way, Belle Fourche, SD 57717New ConstructionMLS ID #87516, Jason Richards. Mount Rushmore Area AOR
