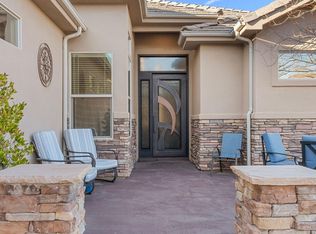
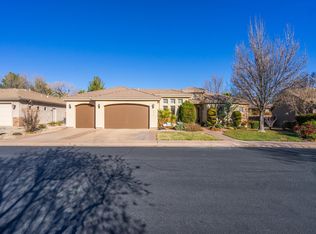
Located just above the signature Woodbridge fairway at Sunbrook Golf Course, this home offers the kind of easy, elevated living that's highly desired and hard to find. Thoughtfully designed with abundant windows and light, tall ceilings, covered porches and patios, an open floor plan, with all highlighting views and scenery outside. Inside, the home keeps main-level living in mind with both a beautiful primary suite and a second bedroom that works perfectly as a guest room or office. You'll also love the laundry/project room on the main level, which has space for projects, crafts, sewing - whatever you need! Enjoy an oversized deck just off the great room--it's truly an extension of your living space and the perfect spot to relax or entertain year-round. Downstairs, the open space continues to impress with 9' ceilings, 8' doors, and large windows that bring in incredible natural light. A comfortable second living area as well as two great en-suite bedrooms, plus a versatile bonus room--ideal for a gym, theatre, craft space, or whatever fits your lifestyle. The walk-out lower level leads to a beautifully usable yard, offering ample space to enjoy outdoor fun or relaxation. And if that's not enough - this area in Sunbrook offer full and access to a private clubhouse w/two pools, spa, gym, pickleball courts, and an events center. Come see for yourself - this is one of those homes that has it all and just lives right.
For sale
Price cut: $22.1K (5/31)
$659,900
221 Emeraud Dr Unit 11, Saint George, UT 84770
4beds
4baths
3,381sqft
Single Family Residence
Built in 2006
2,613 Square Feet Lot
$651,100 Zestimate®
$195/sqft
$269/mo HOA
What's special
Open floor planCovered porches and patiosTwo great en-suite bedroomsBeautiful primary suiteTall ceilingsAbundant windows and light
- 105 days |
- 316 |
- 25 |
Zillow last checked:
Listing updated:
Listed by:
SUE GATCHELL 435-703-1352,
Real Broker, LLC,
KATHY R. NIELSEN 435-668-6366,
Real Broker, LLC
Source: WCBR,MLS#: 26-271010
Facts & features
Interior
Bedrooms & bathrooms
- Bedrooms: 4
- Bathrooms: 4
Primary bedroom
- Level: Main
Bedroom 2
- Level: Main
Bedroom 3
- Level: Basement
Bedroom 4
- Level: Basement
Bathroom
- Level: Main
Bathroom
- Level: Main
Bathroom
- Level: Basement
Bathroom
- Level: Main
Bathroom
- Level: Basement
Dining room
- Level: Main
Family room
- Level: Basement
Kitchen
- Level: Main
Laundry
- Level: Main
Living room
- Level: Main
Heating
- Natural Gas
Cooling
- Central Air
Features
- Basement: Walk-Out Access
Interior area
- Total structure area: 3,381
- Total interior livable area: 3,381 sqft
- Finished area above ground: 1,701
Property
Parking
- Total spaces: 2
- Parking features: Attached
- Attached garage spaces: 2
Features
- Stories: 2
- Has view: Yes
- View description: View, Lake, Golf Course, Valley
- Has water view: Yes
- Water view: Lake
Lot
- Size: 2,613 Square Feet
- Features: Curbs & Gutters
Details
- Parcel number: SGBTSB11
- Zoning description: Residential
Construction
Type & style
- Home type: SingleFamily
- Property subtype: Single Family Residence
Materials
- Rock, Stucco
- Roof: Tile
Condition
- Built & Standing
- Year built: 2006
Utilities & green energy
- Water: Culinary
- Utilities for property: Electricity Connected, Natural Gas Connected
Community & HOA
Community
- Subdivision: BRIDGEWATER TOWNHOMES AT SUNBROOK
HOA
- Has HOA: Yes
- Services included: Common Area Maintenance, Water, Tennis Courts, Pool, Clubhouse
- HOA fee: $269 monthly
Location
- Region: Saint George
Financial & listing details
- Price per square foot: $195/sqft
- Annual tax amount: $2,315
- Date on market: 4/6/2026
- Cumulative days on market: 221 days
- Listing terms: FHA,Conventional,Cash,1031 Exchange
- Inclusions: Window, Double Pane, Water Softner, Owned, Theater Room, Sprinkler, Full, Sprinkler, Auto, Refrigerator, Patio, Covered, Oven/Range, Freestnd, Oven/Range, Built-in, Outdoor Lighting, Microwave, Landscaped, Full, Disposal, Dishwasher, Central Vacuum, Ceiling, Vaulted, Ceiling Fan(s), Bath, Sep Tub/Shwr
- Electric utility on property: Yes
- Road surface type: Paved
Estimated market value
$651,100
$619,000 - $684,000
$3,746/mo
Price history
| Date | Event | Price |
|---|---|---|
| 5/31/2026 | Price change | $659,900-3.2%$195/sqft |
Source: WCBR #26-271010 Report a problem | ||
| 5/13/2026 | Price change | $682,000-5.3%$202/sqft |
Source: WCBR #26-271010 Report a problem | ||
| 4/6/2026 | Listed for sale | $720,000-15.2%$213/sqft |
Source: WCBR #26-271010 Report a problem | ||
| 11/27/2025 | Listing removed | -- |
Source: Owner Report a problem | ||
| 10/15/2025 | Listed for sale | $849,000$251/sqft |
Source: Owner Report a problem | ||
Public tax history
Tax history is unavailable.
Monthly payment
Est. payment
Payment breakdown
Explore the cost of this home by adjusting the details. Changes won't be saved.Climate risks
Neighborhood: 84770
Nearby schools
GreatSchools rating
- 5/10Arrowhead SchoolGrades: PK-5Distance: 0.7 mi
- 5/10Tonaquint Intermediate SchoolGrades: 6-7Distance: 3.1 mi
- 6/10Dixie High SchoolGrades: 10-12Distance: 3.6 mi
Schools provided by the listing agent
- Elementary: Arrowhead Elementary
- Middle: Dixie Middle
- High: Dixie High
Source: WCBR. This data may not be complete. We recommend contacting the local school district to confirm school assignments for this home.
- $--6 bd4 ba4.4k sqft221 N Emeraud Dr #13, Saint George, UT 84770Sold

- $--3 bd2 ba1.7k sqft221 Emeraud Dr UNIT 30, Saint George, UT 84770Sold
- $663,9005 bd3 ba3k sqft221 N Emeraud Dr #9, Saint George, UT 84770Off Market

- $643,3004 bd4 ba3.4k sqft221 N Emeraud Dr, Saint George, UT 84770Off Market

- $--2,613.6 Square Feet221 Emeraud Dr, Saint George, UT 84770Off Market
- $738,3004 bd4 ba2.8k sqft221 N Emeraud Dr #7, Saint George, UT 84770Off Market
- $904,5006 bd5 ba4.6k sqft221 N Emeraud Dr #18, Saint George, UT 84770Off Market
- $678,3004 bd4 ba3.8k sqft221 N Emeraud Dr #10, Saint George, UT 84770Off Market
A local agent can set up tours, give advice and negotiate with sellers.
A local lender can help you make sure your offer is ready when you are.
Similar homes
- $653,9003 bd3 ba2.1k sqft2246 W Sonoma Ln, Saint George, UT 84770For Sale
 MLS ID #25-267727, STEPHANIE S THOMAS, REALTYPATH (FIDELITY ST GEORGE). WCBR
 - $649,9004 bd3 ba2.3k sqft476 S Cecita Way, Saint George, UT 84770For Sale
 MLS ID #26-270161, COLLEEN MASSARO, THINK REALTY LLC. WCBR
 - $735,0004 bd3 ba2.1k sqft212 S Misurina Dr, Saint George, UT 84770For Sale
 MLS ID #26-273248, JD Reese, RED ROCK REAL ESTATE. WCBR
 - $599,0003 bd3 ba2.4k sqft1985 W Rivers Edge Ln, St George, UT 84770For Sale
 MLS ID #26-272001, Scott Chapman, KW Ascend Keller Williams Realty. WCBR
 - $538,7503 bd2 ba1.8k sqft2581 W Desert Springs Rd, St George, UT 84770For SaleMLS ID #26-273548, Michelle McCall, ENGEL & VOLKERS ST GEORGE. WCBR
- $749,9004 bd3 ba3k sqft1627 N Palo Verde Dr, Saint George, UT 84770For SaleMLS ID #26-273504, Clay W Brinkerhoff, UTAH LUXURY HOMES. WCBR
- $798,0005 bd4 ba3.7k sqft7776 N Wagon Rd, St George, UT 84770For SaleMLS ID #26-274290, Jonathan W Bowler, MARKETPRO REAL ESTATE PLLC. WCBR
- $700,0004 bd4 ba2.8k sqft1257 W 2320 S, Saint George, UT 84790For SaleMLS ID #26-274052, MICHELLE Michelle CLOUD, ERA BROKERS CONSOLIDATED SG. WCBR
- $499,0004 bd3 ba2.1k sqft409 N Country Ln Unit 39, Saint George, UT 84770For SaleMLS ID #25-267379, SCOTT DUTTON, EQUITY REAL ESTATE (ST GEORGE). WCBR
- $675,0003 bd2 ba2.6k sqft4790 N Cottontail Dr, St George, UT 84770For SaleMLS ID #26-272188, Olivia L Bostwick, Engel & Volkers Salt Lake. WCBR
- $560,0003 bd3 ba1.9k sqft409 N Country Ln Unit 1, Saint George, UT 84770For SaleMLS ID #25-266521, Nicole M Briggs, EXP REALTY LLC (So Utah). WCBR
- $959,0004 bd4 ba4.2k sqft834 N Dusk Cir, Saint George, UT 84770For SaleMLS ID #26-272548, SHARLENE CHRISTENSEN, HOT PROPERTIES ST GEORGE. WCBR
- $625,0004 bd2 ba1.8k sqft4749 N Cottontail Dr, Saint George, UT 84770For SaleMLS ID #26-272078, JoAnn Geer, Summit Sotheby's International Realty (Auto Mall). WCBR
- $875,0003 bd3 ba2.4k sqft169 N Monterey Dr, St George, UT 84770For SaleMLS ID #26-272672, DONNA D SMITH, RE/MAX ASSOCIATES SO UTAH. WCBR
- $480,0003 bd2 ba1.8k sqft2166 W 1010 N #42, Saint George, UT 84770For SaleMLS ID #26-274035, Gregg L Hammett, RED ROCK REAL ESTATE. WCBR
- $574,9003 bd2 ba1.8k sqft1194 N 1560 West Cir, St George, UT 84770For SaleMLS ID #26-268190, Nathan A Hunter, Fair Fee Realty. WCBR
- $775,0005 bd4 ba4k sqft2057 S Solana Cir, Washington, UT 84780For SaleMLS ID #26-274238, Kyte Gass, IN DEPTH REALTY. WCBR
- $749,0004 bd3 ba2.6k sqft1084 N Montana Ln, St George, UT 84770For SaleMLS ID #26-271805, JASON TRASK, RED ROCK REAL ESTATE. WCBR
- $599,9002 bd3 ba1.8k sqft2139 Cougar Rock Cir #145, Saint George, UT 84770For SaleMLS ID #26-272066, CHASE W AMES, RE/MAX ASSOCIATES SO UTAH. WCBR
- $689,9996 bd4 ba3.9k sqft1727 E Flagstone Rd, Saint George, UT 84790For SaleMLS ID #26-273191, Eric N Gubler, RED ROCK REAL ESTATE. WCBR
