IMMACULATE OPEN CONCEPT Aragon 1 model w/3 Ensuite Bathrooms (+ ½ bath) on a CONSERVATION lot in the Portofino Estates subdivision of Solivita. (See FULL LENGTH VIDEO on Tour Link 1) This STUNNING home was built in 2012 and is loaded w/many RECENT UPGRADES. Front COURTYARD is GATED, the ENTRYWAY is screened-in and the FRENCH ENTRY DOORS have glass inserts & SOLAR SHADES. All landscaping is upgraded w/LANDSCAPE CURBING around flower beds and there are PAVER WALKWAYS along the sides of the home that lead to the EXTENDED/COVERED 4 SEASON LANAI with HVAC & CONSERVATION VIEWS. This ENERGY EFFICIENT home has: a SOLAR SYSTEM w/15 Solar Panels (on a transferable lease) which saves on electric bills (see attachments for more information on the solar system); high efficiency LENNOX HVAC system new in 2023; high efficiency RHEEM Hybrid Water Heater new in 2023; all newer energy efficient BOSCH kitchen appliances; DOUBLE PANE windows & sliders; PLANTATION SHUTTERS on all windows; Solar Shades & Smart Drapes on all sliding doors. There is a WHOLE HOUSE CULLIGAN drinking water purification system. GREAT RM & KITCHEN have 12’ VOLUME CEILINGS. Primary Suite & Dining Rm have TRAY CEILINGS. 8’ doors, ROUNDED CORNERS & 5 ¼” baseboards THROUGHOUT. 20” PORCELAIN TILE in living areas w/ newer carpeting in all bedrooms and PLANK TILE in Lanai. CEILING FANS & LIGHT FIXTURES were upgraded in 2021. KITCHEN features GRANITE countertops, LATTICE-LOOKING backsplash, 42” upper cabinets w/CROWN MOLDING, PULL-OUT drawers in lower cabinets, newer BOSCH STAINLESS STEEL appliances and RECESSED & UNDER CABINET lighting. Walk-in closets the Primary Suite have built-in closet systems. Bedroom #2 has closet shelving. Primary Bath has GRANITE counters, 2 RAISED VANITIES, a large SOAKING TUB & WALK-IN SHOWER w/bench. LANAI is EXTENDED & COVERED and has a MITSUBISHI MINI-SPLIT HVAC system. Lanai roof has ADDITIONAL INSULATION, ACRYLIC WINDOWS, SOLAR shades and ACCORDION HURRICANE SHUTTERS. LAUNDRY ROOM INCLUDES WASHER/DRYER, a built-in UTILITY SINK, and UPPER & LOWER storage CABINETS. 3 CAR GARAGE has a SOLAR VENTING FAN and ceiling vents, SIDE UTILITY DOOR, PULL DOWN ATTIC STAIRS, WHOLE HOME CULLIGAN WATER SOFTENER and newly resurfaced 5/8” POLYASPARTIC FLOORING. ***See attachments for description of Solivita amenities.***
Sold for $600,000
$600,000
221 ESCONDIDO COURT, POINCIANA, FL 34759
3beds
2,580sqft
Single Family Residence
Built in 2012
0.28 Acres Lot
$573,200 Zestimate®
$233/sqft
$2,269 Estimated rent
Home value
$573,200
$516,000 - $636,000
$2,269/mo
Zestimate® history
Owner options
List your home for rent
$2,269/mo
Rent Zestimate®
Find your next renter with Zillow Rental Manager. Plus, with online applications, you can quickly screen prospective tenants – for free.
$2,269/mo
Rent Zestimate®
Refinance and save
$4,461/mo
Est. payment
Refinancing to a lower rate could help reduce your monthly payments and save thousands over the life of the loan.
$4,461/mo
Est. payment
Explore your selling options
Work with a Zillow partner agent
Leverage their expertise and Zillow's premium Showcase listings to get your home seen by more buyers.
Get startedList with your own agent
Get your home in front of millions of buyers by listing it on Zillow.
Learn how to do itSell it yourself
Take full control of how buyers see your home on Zillow by listing For Sale by Owner (FSBO).
List your homeWhat's special
Granite countersConservation lotCeiling fansCulligan water softener systemAccordion hurricane shuttersPlank tile floorsPlantation shutters
Zillow last checked:
Listing updated:
Listed by:
Charles Borchini 407-552-7375,
BORCHINI REALTY 407-791-1789,
Susan Borchini 407-791-1789,
BORCHINI REALTY
Bought with:
Lisa McKinster, 3414258
CHARLES RUTENBERG REALTY ORLANDO
Source: Stellar MLS,MLS#: S5109077 Originating MLS: Osceola
Originating MLS: Osceola
Facts & features
Interior
Bedrooms & bathrooms
- Bedrooms: 3
- Bathrooms: 4
- Full bathrooms: 3
- 1/2 bathrooms: 1
Rooms
- Room types: Great Room
Primary bedroom
- Description: Room6
- Features: Walk-In Closet(s)
- Level: First
- Dimensions: 13.33x16.66
Bedroom 2
- Description: Room7
- Features: Built-in Closet
- Level: First
- Dimensions: 12.33x12.33
Bedroom 3
- Description: Room8
- Features: Walk-In Closet(s)
- Level: First
- Dimensions: 14.66x11.83
Balcony porch lanai
- Description: Room10
- Level: First
- Dimensions: 21x21
Balcony porch lanai
- Description: Room9
- Level: First
- Dimensions: 34.66x19
Den
- Description: Room5
- Level: First
- Dimensions: 11x12
Dinette
- Description: Room4
- Level: First
- Dimensions: 13.66x9
Dining room
- Description: Room2
- Level: First
- Dimensions: 11.5x11.66
Great room
- Description: Room1
- Level: First
- Dimensions: 21.33x16.25
Kitchen
- Description: Room3
- Level: First
- Dimensions: 13x12.5
Heating
- Heat Pump
Cooling
- Central Air
Appliances
- Included: Oven, Cooktop, Dishwasher, Disposal, Dryer, Electric Water Heater, Microwave, Refrigerator, Washer, Water Filtration System, Water Softener
- Laundry: Laundry Room
Features
- Ceiling Fan(s), Eating Space In Kitchen, High Ceilings, Open Floorplan, Split Bedroom, Stone Counters, Tray Ceiling(s), Walk-In Closet(s)
- Flooring: Carpet, Porcelain Tile
- Doors: Sliding Doors
- Windows: Aluminum Frames, Double Pane Windows, Low Emissivity Windows, Shutters, Hurricane Shutters
- Has fireplace: No
Interior area
- Total structure area: 3,715
- Total interior livable area: 2,580 sqft
Property
Parking
- Total spaces: 3
- Parking features: Garage Door Opener, Golf Cart Parking
- Attached garage spaces: 3
- Details: Garage Dimensions: 30X21
Features
- Levels: One
- Stories: 1
- Patio & porch: Covered, Enclosed, Front Porch, Rear Porch
- Exterior features: Irrigation System, Lighting, Rain Gutters
- Has view: Yes
- View description: Trees/Woods
- Waterfront features: Waterfront
Lot
- Size: 0.28 Acres
- Dimensions: 52 + 63 x 127 x 80 x 123
- Features: Cul-De-Sac, In County, Landscaped, Level
- Residential vegetation: Mature Landscaping
Details
- Parcel number: 282715933572000650
- Zoning: SINGLE FAMILY RESIDENTIAL
- Special conditions: None
Construction
Type & style
- Home type: SingleFamily
- Architectural style: Mediterranean
- Property subtype: Single Family Residence
Materials
- Block, Stucco
- Foundation: Slab
- Roof: Tile
Condition
- New construction: No
- Year built: 2012
Details
- Builder model: Aragon
- Builder name: AV Homes
Utilities & green energy
- Sewer: Public Sewer
- Water: Public
- Utilities for property: BB/HS Internet Available, Electricity Connected, Fiber Optics, Fire Hydrant, Private, Public, Sewer Connected, Sprinkler Recycled, Street Lights, Underground Utilities, Water Connected
Green energy
- Water conservation: Irrigation-Reclaimed Water
Community & HOA
Community
- Features: Waterfront, Association Recreation - Lease, Buyer Approval Required, Clubhouse, Deed Restrictions, Dog Park, Fitness Center, Gated Community - Guard, Golf Carts OK, Golf, Handicap Modified, Irrigation-Reclaimed Water, Playground, Pool, Restaurant, Sidewalks, Special Community Restrictions, Wheelchair Access
- Security: Gated Community, Key Card Entry, Smoke Detector(s)
- Pet fee: $0 monthly
- Senior community: Yes
- Subdivision: SOLIVITA PH 7C
HOA
- Has HOA: Yes
- Amenities included: Basketball Court, Clubhouse, Elevator(s), Fence Restrictions, Fitness Center, Gated, Golf Course, Handicap Modified, Lobby Key Required, Pickleball Court(s), Playground, Pool, Recreation Facilities, Sauna, Shuffleboard Court, Spa/Hot Tub, Storage, Tennis Court(s), Trail(s), Vehicle Restrictions, Wheelchair Access
- Services included: 24-Hour Guard, Community Pool, Internet, Maintenance Grounds, Manager, Pool Maintenance, Private Road, Recreational Facilities, Security
- HOA fee: $438 monthly
- HOA name: Rudy Bautista
- HOA phone: 863-701-2969
Location
- Region: Poinciana
Financial & listing details
- Price per square foot: $233/sqft
- Tax assessed value: $434,116
- Annual tax amount: $6,738
- Date on market: 7/26/2024
- Cumulative days on market: 89 days
- Listing terms: Cash,Conventional,FHA,VA Loan
- Ownership: Fee Simple
- Total actual rent: 0
- Electric utility on property: Yes
- Road surface type: Paved, Asphalt
Price history
| Date | Event | Price |
|---|---|---|
| 2/4/2025 | Sold | $600,000-2.4%$233/sqft |
Source:  Stellar MLS #S5109077 Report a problem Stellar MLS #S5109077 Report a problem | ||
| 11/1/2024 | Pending sale | $615,000$238/sqft |
Source: Stellar MLS #S5109077 Report a problem | ||
| 8/17/2024 | Listed for sale | $615,000$238/sqft |
Source: Stellar MLS #S5109077 Report a problem | ||
| 8/8/2024 | Pending sale | $615,000$238/sqft |
Source: Stellar MLS #S5109077 Report a problem | ||
| 7/26/2024 | Listed for sale | $615,000+18.3%$238/sqft |
Source: Stellar MLS #S5109077 Report a problem | ||
| 2/27/2024 | Listing removed | $520,000-12.4%$202/sqft |
Source: Stellar MLS #S5053112 Report a problem | ||
| 3/25/2023 | Listing removed | -- |
Source: Stellar MLS #S5078769 Report a problem | ||
| 1/6/2023 | Listed for sale | $593,400+16.4%$230/sqft |
Source: Stellar MLS #S5078769 Report a problem | ||
| 11/3/2021 | Sold | $510,000-1.9%$198/sqft |
Source: Public Record Report a problem | ||
| 9/3/2021 | Pending sale | $520,000$202/sqft |
Source: Stellar MLS #S5053112 Report a problem | ||
| 8/3/2021 | Price change | $520,000-3.7%$202/sqft |
Source: Stellar MLS #S5053112 Report a problem | ||
| 7/9/2021 | Listed for sale | $540,000+69.5%$209/sqft |
Source: Stellar MLS #S5053112 Report a problem | ||
| 12/6/2012 | Sold | $318,500$123/sqft |
Source: Public Record Report a problem | ||
Public tax history
| Year | Property taxes | Tax assessment |
|---|---|---|
| 2025 | $5,111 -0.2% | $434,116 -0.1% |
| 2024 | $5,122 -1.8% | $434,377 -0.5% |
| 2023 | $5,216 +2.2% | $436,544 +3% |
| 2022 | $5,105 +37.8% | $423,829 +38.1% |
| 2021 | $3,706 +0.7% | $306,900 +1.4% |
| 2020 | $3,679 -0.3% | $302,663 +2.3% |
| 2019 | $3,691 -27.7% | $295,858 +1.9% |
| 2018 | $5,108 +1.1% | $290,342 -1.1% |
| 2017 | $5,054 +37.2% | $293,694 +2.1% |
| 2016 | $3,683 -1.6% | $287,653 +0.9% |
| 2015 | $3,742 -23.5% | $285,058 +0.8% |
| 2014 | $4,890 +33% | $282,796 +3.1% |
| 2013 | $3,676 +396.7% | $274,186 +471.2% |
| 2012 | $740 -1.2% | $48,000 |
| 2011 | $749 -21.6% | $48,000 -20% |
| 2010 | $955 -24.8% | $60,000 -20% |
| 2009 | $1,269 -5.2% | $75,000 -11.8% |
| 2008 | $1,339 | $85,000 |
| 2007 | -- | -- |
| 2006 | $796 | -- |
Find assessor info on the county website
Neighborhood: 34759
Nearby homes
- $---- bd-- ba-- sqftEscondido Ct, Poinciana, FL 34759Off Market
- $555,5003 bd3 ba2.8k sqft215 Escondido Ct, Poinciana, FL 34759Off Market
- $529,1003 bd4 ba3k sqft233 Escondido Ct, Poinciana, FL 34759Off Market
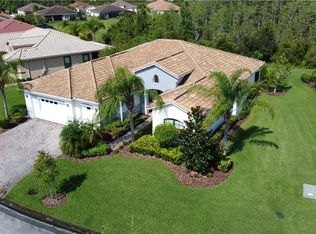
- $586,4004 bd4 ba2.8k sqft250 Escondido Ct, Poinciana, FL 34759Off Market
- $465,2002 bd2 ba2.3k sqft256 Escondido Ct, Poinciana, FL 34759Off Market
- $485,9004 bd3 ba2.4k sqft209 Escondido Ct, Poinciana, FL 34759Off Market
- $534,6004 bd2 ba2.8k sqft226 Escondido Ct, Poinciana, FL 34759Off Market
- $640,4003 bd3 ba3.2k sqft220 Escondido Ct, Poinciana, FL 34759Off Market
Nearby schools
GreatSchools rating
- 2/10Palmetto Elementary SchoolGrades: PK-5Distance: 2.8 mi
- 3/10Lake Marion Creek Elementary SchoolGrades: 6-8Distance: 4.5 mi
- 3/10Haines City Senior High SchoolGrades: PK,9-12Distance: 6.9 mi
Get a cash offer in 3 minutes
Find out how much your home could sell for in as little as 3 minutes with a no-obligation cash offer.
Estimated market value
$573,200
Get a cash offer in 3 minutes
Find out how much your home could sell for in as little as 3 minutes with a no-obligation cash offer.
Estimated market value
$573,200
- Florida
- Polk County
- Poinciana
- 34759
- 221 ESCONDIDO COURT
Nearby cities
Nearby zip codes
Other Poinciana Topics
