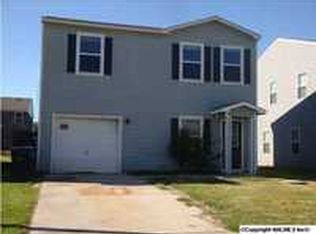
This adorable home is move in ready! 221 Farmington Dr is located just off HWY 53 for easy access to Redstone Arsenal and all that Madison has to offer. The property features 3 bedrooms, with a large living room and separate dining room. The flat back yard is fully fenced, and a single car garage makes for great storage.
Sold for $159,900
$159,900
221 Farmington Dr, Harvest, AL 35749
3beds
1,474sqft
Single Family Residence
Built in 2010
6,098 Square Feet Lot
$177,300 Zestimate®
$108/sqft
$1,280 Estimated rent
Home value
$177,300
$156,000 - $197,000
$1,280/mo
Zestimate® history
Owner options
List your home for rent
$1,280/mo
Rent Zestimate®
Find your next renter with Zillow Rental Manager. Plus, with online applications, you can quickly screen prospective tenants – for free.
$1,280/mo
Rent Zestimate®
Refinance and save
$1,070/mo
Est. payment
Refinancing to a lower rate could help reduce your monthly payments and save thousands over the life of the loan.
$1,070/mo
Est. payment
Explore your selling options
Work with a Zillow partner agent
Leverage their expertise and Zillow's premium Showcase listings to get your home seen by more buyers.
Get startedList with your own agent
Get your home in front of millions of buyers by listing it on Zillow.
Learn how to do itSell it yourself
Take full control of how buyers see your home on Zillow by listing For Sale by Owner (FSBO).
List your homeWhat's special
Separate dining room
Zillow last checked:
Listing updated:
Listed by:
Alexis King 337-275-1039,
KW Huntsville
Bought with:
Alexandria Brazelton, 85641
Quali-Tech Properties
Source: ValleyMLS,MLS#: 21883338
Facts & features
Interior
Bedrooms & bathrooms
- Bedrooms: 3
- Bathrooms: 1
- Full bathrooms: 1
Rooms
- Room types: Master Bedroom, Living Room, Bedroom 2, Bedroom 3, Kitchen
Primary bedroom
- Features: Ceiling Fan(s), Wood Floor
- Level: Second
- Area: 208
- Dimensions: 13 x 16
Bedroom 2
- Features: Ceiling Fan(s), Wood Floor
- Level: Second
- Area: 132
- Dimensions: 11 x 12
Bedroom 3
- Features: Ceiling Fan(s), Wood Floor
- Level: Second
- Area: 252
- Dimensions: 14 x 18
Kitchen
- Features: Wood Floor
- Level: First
- Area: 165
- Dimensions: 11 x 15
Living room
- Features: Ceiling Fan(s), Wood Floor
- Level: First
- Area: 208
- Dimensions: 13 x 16
Heating
- Central 1
Cooling
- Central 1
Features
- Has basement: No
- Has fireplace: No
- Fireplace features: None
Interior area
- Total interior livable area: 1,474 sqft
Property
Parking
- Parking features: Garage-One Car
Features
- Levels: Two
- Stories: 2
Lot
- Size: 6,098 Square Feet
Details
- Parcel number: 0604200002011.151
Construction
Type & style
- Home type: SingleFamily
- Property subtype: Single Family Residence
Materials
- Foundation: Slab
Condition
- New construction: No
- Year built: 2010
Utilities & green energy
- Sewer: Septic Tank
- Water: Public
Community & HOA
Community
- Subdivision: Chandler Farms
HOA
- Has HOA: Yes
- HOA fee: $75 annually
- HOA name: Chandlar Farms HOA
Location
- Region: Harvest
Financial & listing details
- Price per square foot: $108/sqft
- Tax assessed value: $177,500
- Annual tax amount: $524
- Date on market: 3/14/2025
Price history
| Date | Event | Price |
|---|---|---|
| 7/3/2025 | Sold | $159,900$108/sqft |
Source:  ValleyMLS #21883338 Report a problem ValleyMLS #21883338 Report a problem | ||
| 5/5/2025 | Contingent | $159,900$108/sqft |
Source: ValleyMLS #21883338 Report a problem | ||
| 4/16/2025 | Price change | $159,900-3%$108/sqft |
Source: ValleyMLS #21883338 Report a problem | ||
| 4/2/2025 | Price change | $164,900-2.9%$112/sqft |
Source: ValleyMLS #21883338 Report a problem | ||
| 3/14/2025 | Listed for sale | $169,900+35.9%$115/sqft |
Source: ValleyMLS #21883338 Report a problem | ||
| 11/25/2024 | Sold | $125,000$85/sqft |
Source: Public Record Report a problem | ||
Public tax history
| Year | Property taxes | Tax assessment |
|---|---|---|
| 2025 | $524 +8% | $15,940 +7% |
| 2024 | $485 +1.8% | $14,900 +1.6% |
| 2023 | $477 +21.6% | $14,660 +19.4% |
| 2022 | $392 +22.8% | $12,280 +20.4% |
| 2021 | $319 +24.8% | $10,200 +21.1% |
| 2020 | $256 +7% | $8,420 +5.8% |
| 2019 | $239 | $7,960 +3.9% |
| 2018 | $239 +5.8% | $7,660 +0.8% |
| 2017 | $226 | $7,600 +31% |
| 2016 | $226 +41% | $5,800 |
| 2015 | $160 +2.8% | $5,800 +2.1% |
| 2014 | $156 | $5,680 |
| 2013 | -- | $5,680 -51.5% |
| 2012 | -- | $11,720 |
| 2011 | -- | $11,720 |
Find assessor info on the county website
Neighborhood: 35749
Nearby homes
- $168,800-- bd0 ba1.2k sqft223 Farmington Dr, Harvest, AL 35749Off Market
- $211,0003 bd3 ba1.7k sqft219 Farmington Dr, Harvest, AL 35749Off Market

- $203,3003 bd2 ba1.6k sqft225 Farmington Dr, Harvest, AL 35749Off Market

- $164,2002 bd1 ba1.4k sqft217 Farmington Dr, Harvest, AL 35749Off Market
- $189,0003 bd2 ba1.8k sqft227 Farmington Dr, Harvest, AL 35749Sold
- $209,9003 bd2 ba2.2k sqft215 Farmington Dr, Harvest, AL 35749Sold
- $195,0003 bd2 ba1.6k sqft222 Farmington Dr, Harvest, AL 35749Sold
- $549,1343 bd2 ba2.8k sqft141 Wethersfield Dr, Harvest, AL 35749Sold
Nearby schools
GreatSchools rating
- 3/10Harvest SchoolGrades: PK-5Distance: 0.4 mi
- 2/10Sparkman Ninth Grade SchoolGrades: 9Distance: 2.4 mi
- 7/10Sparkman High SchoolGrades: 9-12Distance: 2.5 mi
Schools provided by the listing agent
- Elementary: Harvest Elementary School
- Middle: Sparkman
- High: Sparkman
Source: ValleyMLS. This data may not be complete. We recommend contacting the local school district to confirm school assignments for this home.
Get a cash offer in 3 minutes
Find out how much your home could sell for in as little as 3 minutes with a no-obligation cash offer.
Estimated market value
$177,300
Get a cash offer in 3 minutes
Find out how much your home could sell for in as little as 3 minutes with a no-obligation cash offer.
Estimated market value
$177,300
- Alabama
- Madison County
- Harvest
- 35749
- 221 Farmington Dr
Nearby cities
Nearby zip codes
Other Harvest Topics
